Leave a Message

Thank you for your message. We will be in touch with you shortly.

939 Hamilton AVE
939 Hamilton AVE
939 Hamilton AVE
939 Hamilton AVE
939 Hamilton AVE
939 Hamilton AVE
939 Hamilton AVE
939 Hamilton AVE
939 Hamilton AVE
939 Hamilton AVE
939 Hamilton AVE
939 Hamilton AVE
939 Hamilton AVE
939 Hamilton AVE
939 Hamilton AVE
939 Hamilton AVE
939 Hamilton AVE
939 Hamilton AVE
939 Hamilton AVE
939 Hamilton AVE
939 Hamilton AVE
939 Hamilton AVE
939 Hamilton AVE
939 Hamilton AVE
939 Hamilton AVE
939 Hamilton AVE
SEE ALL PHOTOS
939 Hamilton AVE
939 Hamilton AVE
939 Hamilton AVE
939 Hamilton AVE
939 Hamilton AVE
939 Hamilton AVE
939 Hamilton AVE
939 Hamilton AVE
939 Hamilton AVE
939 Hamilton AVE
939 Hamilton AVE
939 Hamilton AVE
939 Hamilton AVE
939 Hamilton AVE
939 Hamilton AVE
939 Hamilton AVE
939 Hamilton AVE
939 Hamilton AVE
939 Hamilton AVE
939 Hamilton AVE
939 Hamilton AVE
939 Hamilton AVE
939 Hamilton AVE
939 Hamilton AVE
939 Hamilton AVE
939 Hamilton AVE
For Sale

939 Hamilton AVE

939 Hamilton AVE, Portsmouth, VA 23707

$215,000
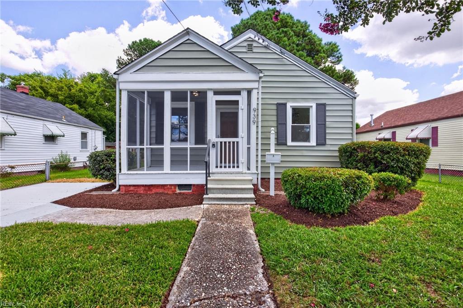
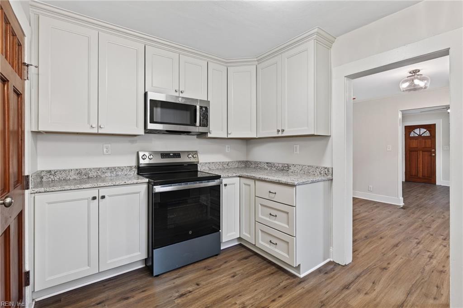
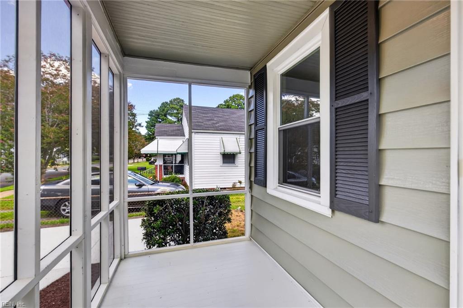
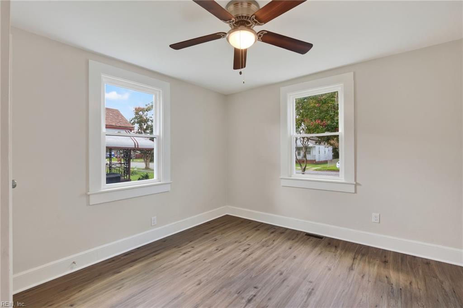
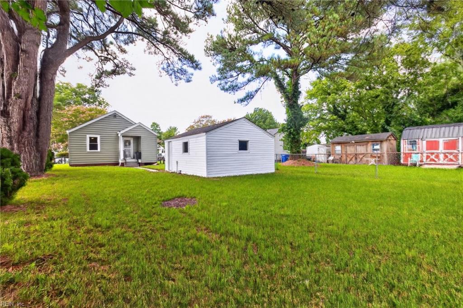
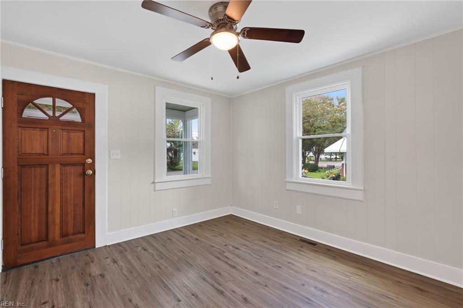
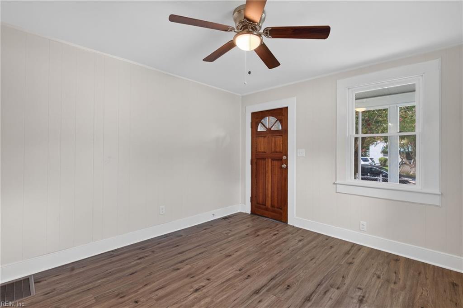
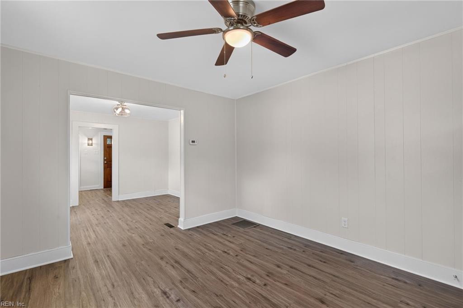
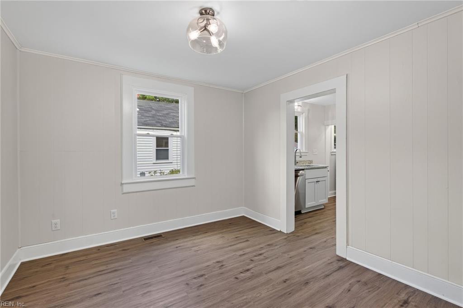
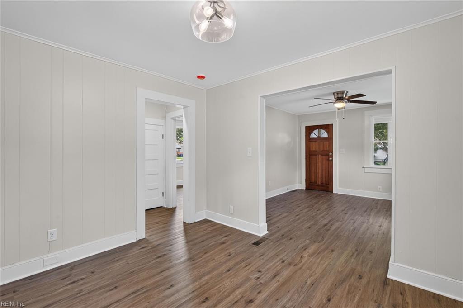
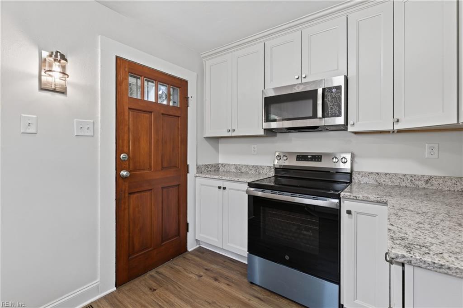
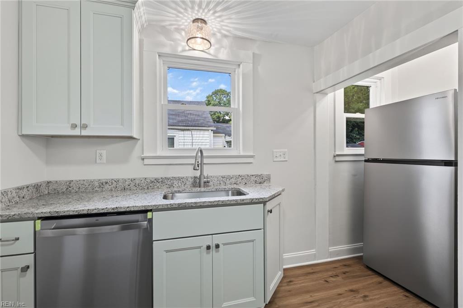
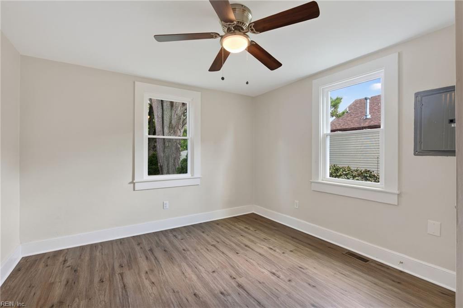
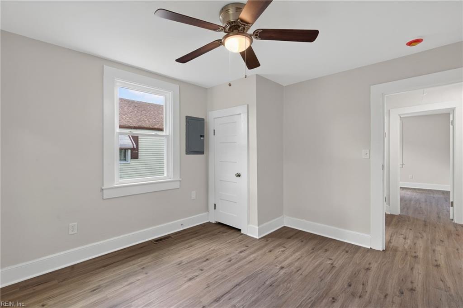
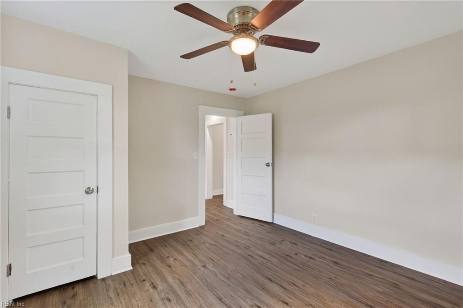
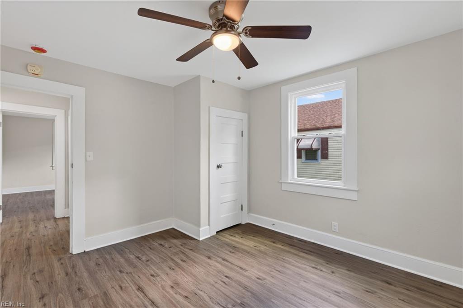
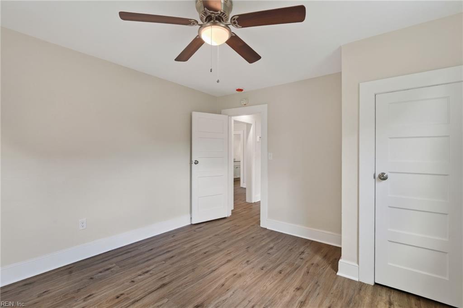
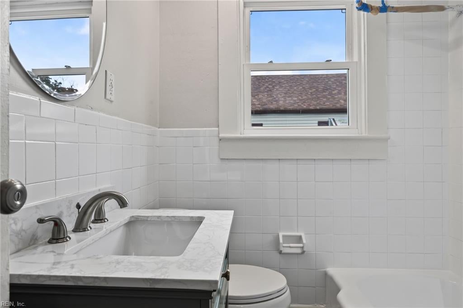
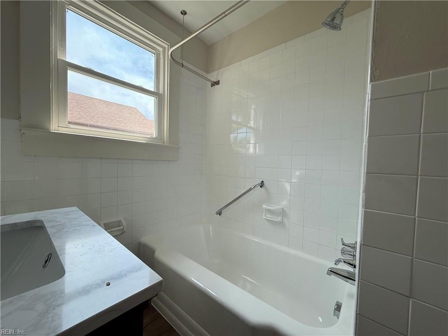
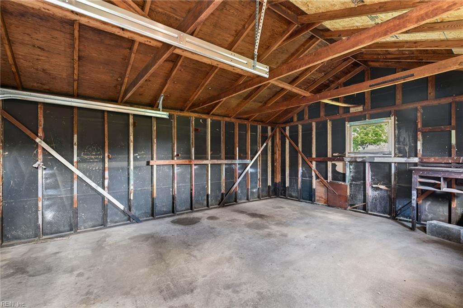
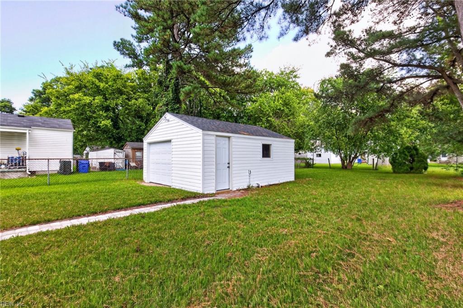
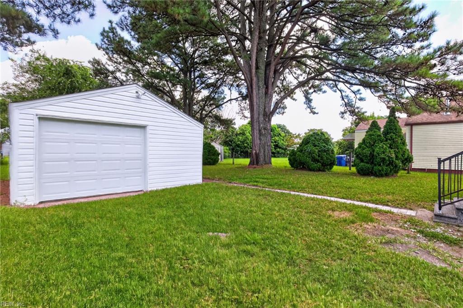
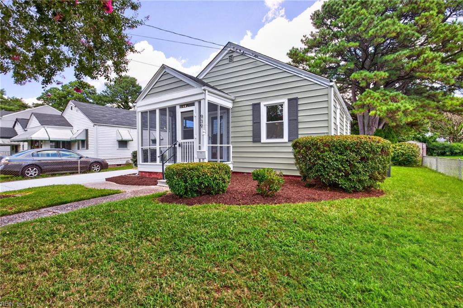
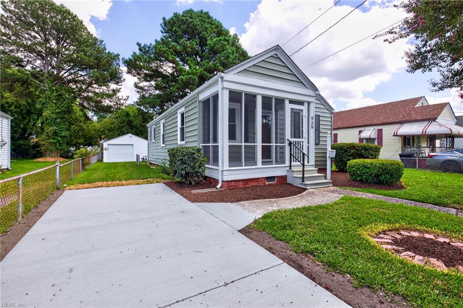
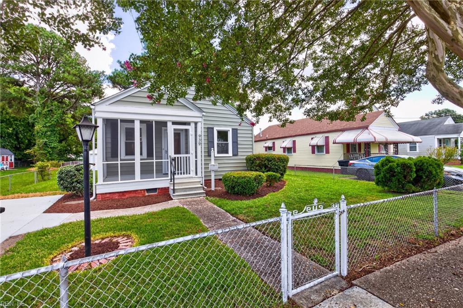
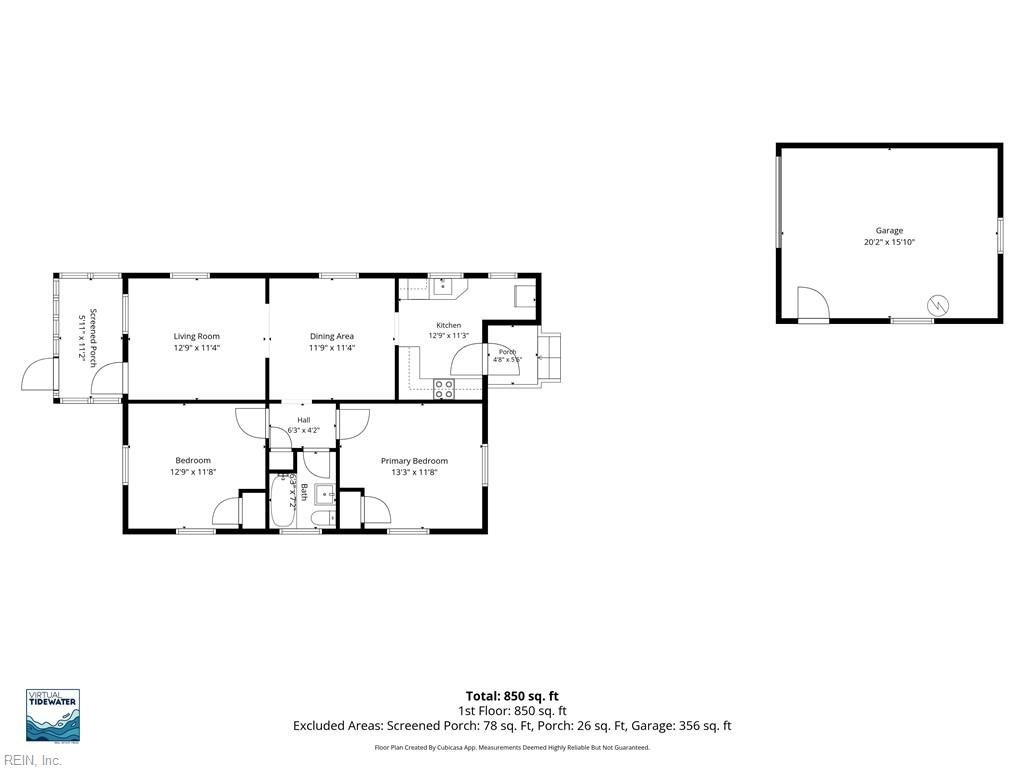
Turnkey and totally reimagined, this beautiful 2-bedroom just got a top-to-bottom refresh, and it shows. This truly is a move-in ready home, carefully updated throughout with buyers in mind. Step inside to brand-new LVP flooring flowing through every room and fresh paint throughout. The fully renovated kitchen brings new cabinetry, granite countertops, and new appliances, while both bedrooms stay bright. The full bath is finished with a shower and tub combo, and out front, a screened-in porch adds instant charm beneath the home's crisp green, coastal-inspired siding. Out back, a detached garage with a new roof offers plenty of storage, along with a grassy yard and driveway and street parking. With the major updates already done, buyers can skip the worry of costly big-ticket replacements and enjoy easy, low-maintenance living for years to come. At 845 square feet, every inch here is fresh, functional, and ready to go, nothing to do but move in. Schedule your showing or swing by the open house, this one won't last.

2
beds

1
bath

845 Sq.Ft. LIVING AREA

6,969.6 Sq.Ft. lot

Betsy Thompson

Betsy Thompson

Features & Amenities

Interior

  • total bedrooms2
  • Total bathroom1
  • full bathroom1
  • Flooring Laminate
  • APPLIANCES Dishwasher, Electric Range, Refrigerator, Microwave, Disposal, Electric Water Heater
  • other interior Features Entrance Foyer, Master Downstairs

Area & Lot

  • Status For Sale
  • Living Area845 Sq.Ft.
  • Total Area845 Sq.Ft.
  • Lot Area6,969.6 Sq.Ft.
  • MLS® ID10652820
  • TypeResidential
  • YEAR BUILT1941
  • Architecture StylesTraditional
  • Elementary SchoolWaterview Elementary
  • Middle SchoolChurchland Middle
  • High SchoolChurchland

Exterior

  • STORIES1
  • water SourcePublic
  • PoolNone
  • roofAsphalt
  • parkingOff Street
  • HEAT TYPEForced Air, Heat Pump, Natural Gas
  • AIR CONDITIONINGCentral Air, Ceiling Fan(s)
  • sewerPublic Sewer

Financial

  • Sales Price$215,000
  • Real Estate Tax $1,929/yr
  • Zoning UR
image

Schedule a Showing

We would love to show you our beautiful property. Please select your preferred date and time below. An agent will be in touch shortly to confirm your appointment.

Schedule a Showing

We would love to show you our beautiful property. Please select your preferred date and time below. An agent will be in touch shortly to confirm your appointment.

Thank you for your interest in 939 Hamilton AVE, Portsmouth, VA 23707. We are reviewing your request and will be in touch shortly!

Mortgage Calculator

Estimate your monthly mortgage payment, including the principal and interest, property taxes, and HOA. Adjust the values to generate a more accurate rate.

All estimates are provided for informational purposes only. Actual amounts may vary.
$0,000 Your Payment 20 15 65
$0,000 Your Payment

Work With Us

Our team is Coastal Virginia’s top-performing boutique real estate team—where luxury isn’t a price, it’s an experience. Together, we deliver concierge-level service backed by experience, creativity, and a true commitment to our clients and community.

Follow Me on Instagram