804 Catrina LN
Coming Soon

804 Catrina LN

804 Catrina LN, Chesapeake, VA 23322

$735,000
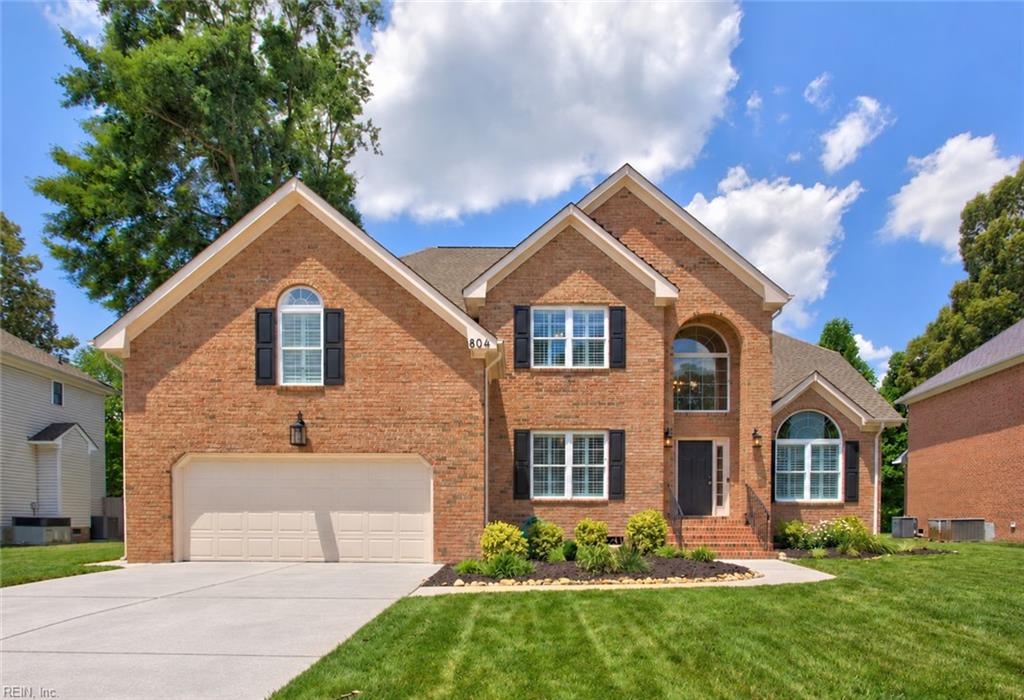
Brick on the outside, a serious refresh on the inside, and pond views out back. Located in Chesapeake's Etheridge Lakes, this home has plenty worth talking about, starting with fresh paint throughout, new flooring, new kitchen countertops, painted kitchen cabinets, and updated light fixtures. The main level gives each space a purpose without feeling divided up. Natural light fills the family room, where a gas fireplace anchors the space. There's a separate front study, a formal dining room, and a sunlit breakfast nook. The open kitchen offers plenty of counter space and cabinetry, plus a walk-in pantry big enough to deserve a mention of its own. A first-floor bedroom and full bath add flexibility to the layout. Upstairs, the primary suite has room to spare, along with a generous walk-in closet and private bath with dual sinks. The additional bedrooms are oversized, too. An attached garage, a roof approximately five years old, and a water heater approximately seven years old add to the practical side of the home. But the view out back is what stays with you. The rear deck overlooks the pond, giving you a beautiful place to start the morning or wind down at the end of the day. It's the combination of refreshed interiors, genuinely usable space, and that water view that makes this one stand out. Arrange a showing to take it all in.

5
beds

3
baths

3,337 Sq.Ft. LIVING AREA

10,018.8 Sq.Ft. lot

Betsy Thompson

Betsy Thompson

Features & Amenities

Interior

  • total bedrooms5
  • Total bathrooms3
  • full bathrooms3
  • Laundry room Main Level
  • Flooring Carpet, Ceramic Tile, Laminate, Wood
  • APPLIANCES Dishwasher, Dryer, Refrigerator, Gas Range, Microwave, Washer, Disposal, Gas Water Heater
  • other interior Features Bar, Cathedral Ceiling(s), Walk-In Closet(s), Entrance Foyer, Pantry, Master Downstairs

Area & Lot

  • Status Coming Soon
  • Living Area3,337 Sq.Ft.
  • Total Area3,337 Sq.Ft.
  • Lot Area10,018.8 Sq.Ft.
  • MLS® ID10658619
  • TypeResidential
  • YEAR BUILT2001
  • Architecture StylesTraditional, Transitional
  • Water FrontagePond
  • Elementary SchoolButts Road Primary
  • Middle SchoolHickory Middle
  • High SchoolHickory

Exterior

  • STORIES2
  • Garage Space2.0
  • water SourcePublic
  • PoolNone
  • roofAsphalt
  • lot featuresWaterfront
  • parkingGarage Door Opener, Off Street
  • HEAT TYPENatural Gas
  • AIR CONDITIONINGCentral Air, Ceiling Fan(s)
  • sewerPublic Sewer

Financial

  • Sales Price$735,000
  • Real Estate Tax $6,272/yr
  • Zoning R12AS

Mortgage Calculator

Estimate your monthly mortgage payment, including the principal and interest, property taxes, and HOA. Adjust the values to generate a more accurate rate.

All estimates are provided for informational purposes only. Actual amounts may vary.
$0,000 Your Payment 20 15 65
$0,000 Your Payment

Work With Us

Our team is Coastal Virginia’s top-performing boutique real estate team—where luxury isn’t a price, it’s an experience. Together, we deliver concierge-level service backed by experience, creativity, and a true commitment to our clients and community.

Follow Me on Instagram