Leave a Message

Thank you for your message. We will be in touch with you shortly.

4848 Beamon RD
4848 Beamon RD
4848 Beamon RD
4848 Beamon RD
4848 Beamon RD
4848 Beamon RD
4848 Beamon RD
4848 Beamon RD
4848 Beamon RD
4848 Beamon RD
4848 Beamon RD
4848 Beamon RD
4848 Beamon RD
4848 Beamon RD
4848 Beamon RD
4848 Beamon RD
4848 Beamon RD
4848 Beamon RD
4848 Beamon RD
4848 Beamon RD
4848 Beamon RD
4848 Beamon RD
4848 Beamon RD
4848 Beamon RD
4848 Beamon RD
4848 Beamon RD
4848 Beamon RD
4848 Beamon RD
4848 Beamon RD
4848 Beamon RD
4848 Beamon RD
4848 Beamon RD
4848 Beamon RD
4848 Beamon RD
4848 Beamon RD
SEE ALL PHOTOS
4848 Beamon RD
4848 Beamon RD
4848 Beamon RD
4848 Beamon RD
4848 Beamon RD
4848 Beamon RD
4848 Beamon RD
4848 Beamon RD
4848 Beamon RD
4848 Beamon RD
4848 Beamon RD
4848 Beamon RD
4848 Beamon RD
4848 Beamon RD
4848 Beamon RD
4848 Beamon RD
4848 Beamon RD
4848 Beamon RD
4848 Beamon RD
4848 Beamon RD
4848 Beamon RD
4848 Beamon RD
4848 Beamon RD
4848 Beamon RD
4848 Beamon RD
4848 Beamon RD
4848 Beamon RD
4848 Beamon RD
4848 Beamon RD
4848 Beamon RD
4848 Beamon RD
4848 Beamon RD
4848 Beamon RD
4848 Beamon RD
4848 Beamon RD
Pending

4848 Beamon RD

4848 Beamon RD, Norfolk, VA 23513

$450,000
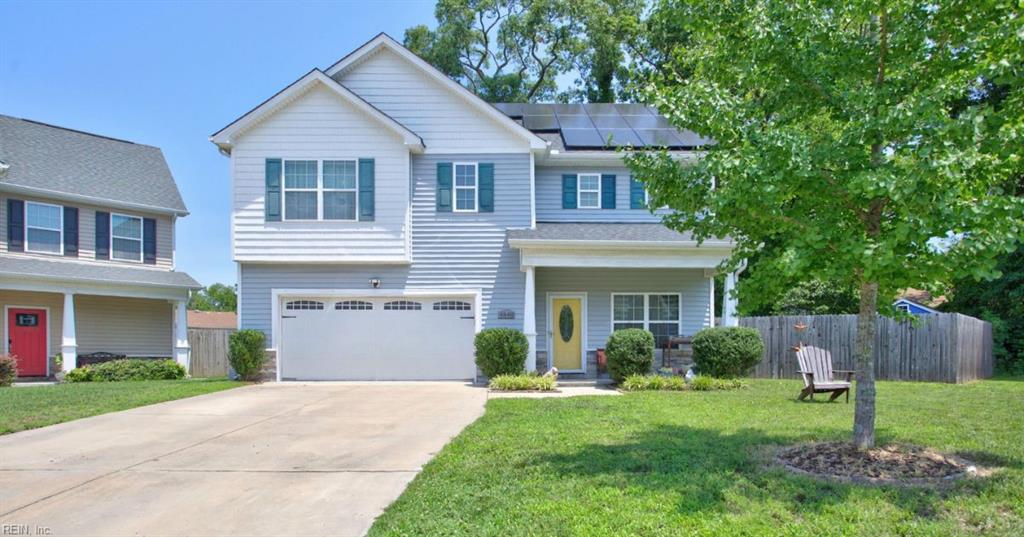
Welcome home to this beautifully customized two-story residence tucked away on a quiet cul-de-sac. Built by the current owners, this home showcases thoughtful upgrades, quality craftsmanship, and timeless style throughout. Step through into a welcoming foyer where the staircase and formal dining area create a warm first impression. Rich wood flooring flows through the spacious main living areas, offering an open-concept layout that's great for both everyday living and entertaining. The heart of the home is the stunning kitchen featuring granite countertops, an oversized center island with abundant prep and gathering space, custom cabinetry, and seamless views into the inviting family room. The sellers enhanced the living space with a beautiful electric fireplace surrounded by custom white built-in shelving, creating a beautiful focal point. A large picture window fills the room with natural light while overlooking the expansive fenced backyard. Step outside to enjoy the private patio, great for grilling, relaxing, or entertaining guests. An additional storage shed provides plenty of room for lawn equipment, tools, and outdoor essentials. Upstairs, you'll find all bedrooms conveniently located, including a spacious primary suite complete with a large walk-in closet and an ensuite bath featuring dual vanities, a soaking tub, and a separate step-in shower. The oversized hall bathroom offers plenty of space for family and guests, while the generously sized laundry room is conveniently situated on the second level near the bedrooms. Additional features include beautiful wood, ceramic tile, and carpet flooring, high-end finishes throughout, custom built-ins, abundant storage, and a spacious fenced backyard. Located in a desirable cul-de-sac setting near shopping, dining, schools, and major commuting routes, this move-in-ready home offers comfort, style, and exceptional attention to detail.

4
beds

2
baths

2,223 Sq.Ft. LIVING AREA

6,534 Sq.Ft. lot

Betsy Thompson

Betsy Thompson

Features & Amenities

Interior

  • total bedrooms4
  • Total bathrooms2
  • full bathrooms2
  • half bathroom1
  • Flooring Carpet, Laminate
  • APPLIANCES Dishwasher, Electric Range, Refrigerator, Microwave, Disposal, Electric Water Heater
  • other interior Features Bar, Walk-In Closet(s), Entrance Foyer, Pantry

Area & Lot

  • Status Pending
  • Living Area2,223 Sq.Ft.
  • Total Area2,223 Sq.Ft.
  • Lot Area6,534 Sq.Ft.
  • MLS® ID10642228
  • TypeResidential
  • YEAR BUILT2017
  • NeighborhoodChic’s Beach
  • Architecture StylesTraditional, Transitional
  • Elementary SchoolSherwood Forest Elementary
  • Middle SchoolNorview Middle
  • High SchoolBT Washington

Exterior

  • STORIES2
  • Garage Space2.0
  • water SourcePublic
  • PoolNone
  • roofAsphalt
  • lot featuresCul-De-Sac
  • parkingGarage Door Opener
  • HEAT TYPEElectric, Heat Pump, Active Solar, Solar
  • AIR CONDITIONINGCentral Air, Ceiling Fan(s)
  • sewerPublic Sewer
  • SubstructureSlab
  • security FeaturesSecurity System

Financial

  • Sales Price$450,000
  • Real Estate Tax $5,772/yr
image

Schedule a Showing

We would love to show you our beautiful property. Please select your preferred date and time below. An agent will be in touch shortly to confirm your appointment.

Schedule a Showing

We would love to show you our beautiful property. Please select your preferred date and time below. An agent will be in touch shortly to confirm your appointment.

Thank you for your interest in 4848 Beamon RD, Norfolk, VA 23513. We are reviewing your request and will be in touch shortly!

Mortgage Calculator

Estimate your monthly mortgage payment, including the principal and interest, property taxes, and HOA. Adjust the values to generate a more accurate rate.

All estimates are provided for informational purposes only. Actual amounts may vary.
$0,000 Your Payment 20 15 65
$0,000 Your Payment

Chic’s Beach

Explore

Work With Us

Our team is Coastal Virginia’s top-performing boutique real estate team—where luxury isn’t a price, it’s an experience. Together, we deliver concierge-level service backed by experience, creativity, and a true commitment to our clients and community.

Follow Me on Instagram