308 Wisdom PATH
Sold

308 Wisdom PATH

308 Wisdom PATH, Chesapeake, VA 23322

$675,000
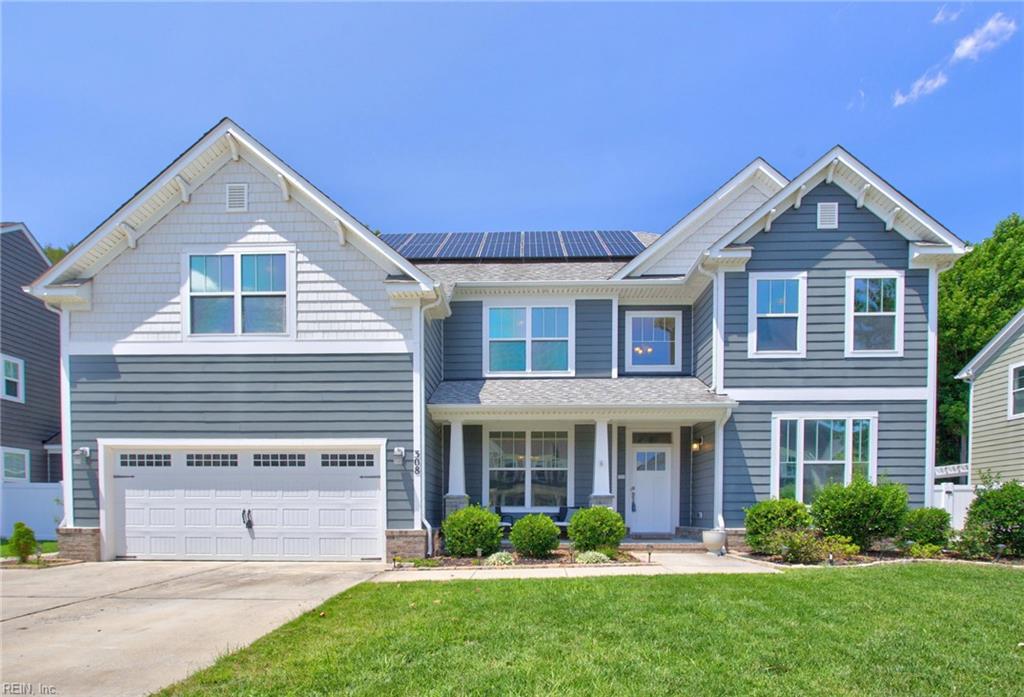
Wisdom Path= Welcome to Viridian Reserve at Hickory, where comfort, space, and peaceful wooded views come together in one exceptional South Chesapeake home. From the moment you step inside, you'll be greeted by soaring cathedral ceilings, an inviting multi-landing staircase, and a warm, open layout designed for everyday living and entertaining. The spacious family room features a cozy gas fireplace, while the incredible kitchen is truly the heart of the home, offering beautiful wood cabinetry, abundant cabinet space, updated appliances, and a convenient wine/beverage refrigerator. The formal dining area provides plenty of room for gatherings, and the first floor also includes a private office, bedroom, and full bathroom--great for guests, multigenerational living, or working from home. Upstairs, the oversized primary suite is a true retreat with room for a sitting area, three closets, and a luxurious ensuite bath featuring granite countertops, dual vanities, a walk-in shower, private water closet, and an additional spacious walk-in closet. Outside, relax on the charming covered porch overlooking the backyard and peaceful wooded views, with the option to easily screen it in for year-round enjoyment. Enjoy extremely low electricity costs with a fully paid-off solar system. The oversized two-car garage offers exceptional storage, a built-in workbench, and plenty of room for hobbies, while the extended driveway provides additional parking. Located in the highly desirable Hickory area, this home offers the perfect combination of space, functionality, privacy, and energy efficiency.

5
beds

3
baths

2,974 Sq.Ft. LIVING AREA

7,405.2 Sq.Ft. lot

Betsy Thompson

Betsy Thompson

Features & Amenities

Interior

  • total bedrooms5
  • Total bathrooms3
  • full bathrooms3
  • Flooring Carpet, Vinyl, Wood
  • APPLIANCES Dishwasher, Refrigerator, Gas Range, Microwave, Disposal, Gas Water Heater
  • other interior Features Cathedral Ceiling(s), Walk-In Closet(s), Entrance Foyer, Pantry

Area & Lot

  • Status Sold
  • Date Sold September 16, 2026
  • Living Area2,974 Sq.Ft.
  • Total Area2,974 Sq.Ft.
  • Lot Area7,405.2 Sq.Ft.
  • MLS® ID10646827
  • TypeResidential
  • YEAR BUILT2016
  • NeighborhoodGreat Bridge
  • Architecture StylesTraditional, Transitional
  • Elementary SchoolSoutheastern Elementary
  • Middle SchoolGreat Bridge Middle
  • High SchoolGreat Bridge

Exterior

  • STORIES2
  • Garage Space2.0
  • water SourcePublic
  • PoolNone
  • roofAsphalt
  • parkingGarage Door Opener
  • HEAT TYPENatural Gas
  • AIR CONDITIONINGCentral Air, Zoned, Attic Fan, Ceiling Fan(s)
  • sewerPublic Sewer
  • SubstructureSlab
  • security FeaturesSecurity System
  • Green featuresSolar

Financial

  • Sales Price$675,000
  • Real Estate Tax $6,298/yr
  • HOA $50/mo
  • Zoning R15S

Great Bridge

Explore

Work With Us

Our team is Coastal Virginia’s top-performing boutique real estate team—where luxury isn’t a price, it’s an experience. Together, we deliver concierge-level service backed by experience, creativity, and a true commitment to our clients and community.

Follow Me on Instagram