Leave a Message

Thank you for your message. We will be in touch with you shortly.

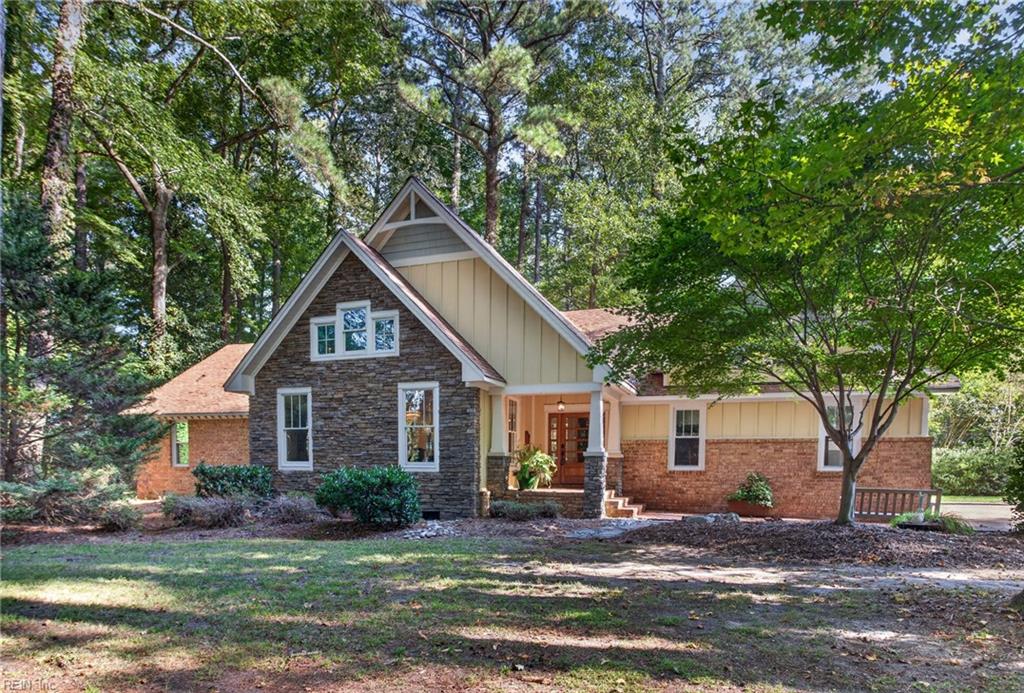
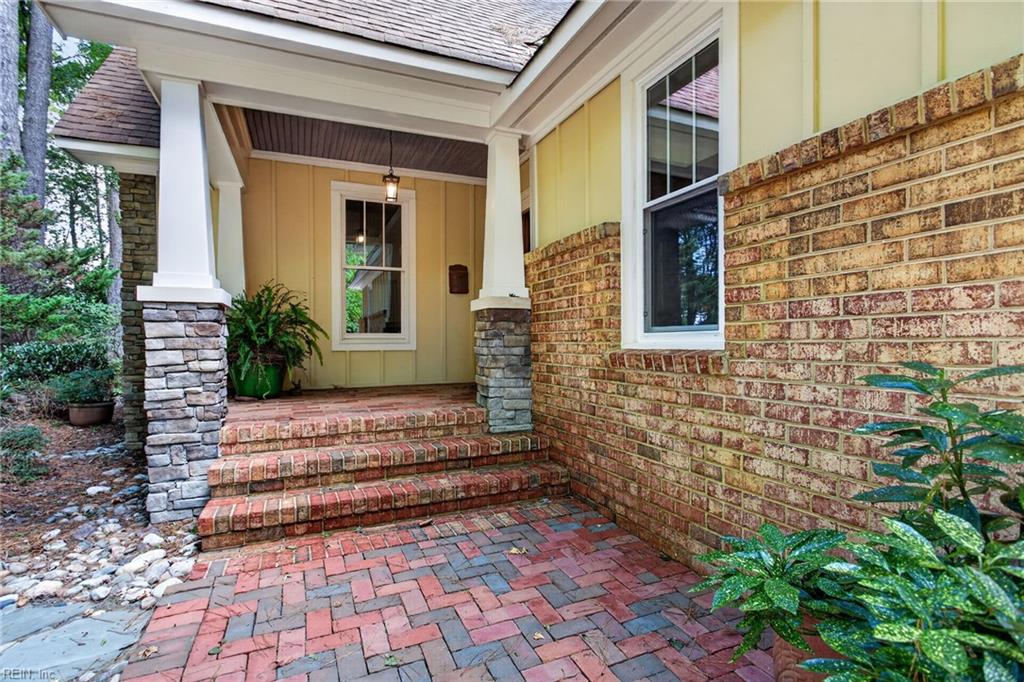
Wooded home with a stone gable facade, brick wings, and a covered front entrance.
241 Sign Pine RD
241 Sign Pine RD
241 Sign Pine RD
241 Sign Pine RD
241 Sign Pine RD
241 Sign Pine RD
241 Sign Pine RD
241 Sign Pine RD
241 Sign Pine RD
241 Sign Pine RD
241 Sign Pine RD
241 Sign Pine RD
241 Sign Pine RD
241 Sign Pine RD
241 Sign Pine RD
241 Sign Pine RD
241 Sign Pine RD
241 Sign Pine RD
241 Sign Pine RD
241 Sign Pine RD
241 Sign Pine RD
241 Sign Pine RD
241 Sign Pine RD
241 Sign Pine RD
241 Sign Pine RD
241 Sign Pine RD
241 Sign Pine RD
241 Sign Pine RD
241 Sign Pine RD
241 Sign Pine RD
241 Sign Pine RD
241 Sign Pine RD
241 Sign Pine RD
241 Sign Pine RD
241 Sign Pine RD
241 Sign Pine RD
241 Sign Pine RD
241 Sign Pine RD
241 Sign Pine RD
241 Sign Pine RD
241 Sign Pine RD
241 Sign Pine RD
241 Sign Pine RD
241 Sign Pine RD
241 Sign Pine RD
241 Sign Pine RD
241 Sign Pine RD
241 Sign Pine RD
241 Sign Pine RD
SEE ALL PHOTOS
Wooded home with a stone gable facade, brick wings, and a covered front entrance.
241 Sign Pine RD
241 Sign Pine RD
241 Sign Pine RD
241 Sign Pine RD
241 Sign Pine RD
241 Sign Pine RD
241 Sign Pine RD
241 Sign Pine RD
241 Sign Pine RD
241 Sign Pine RD
241 Sign Pine RD
241 Sign Pine RD
241 Sign Pine RD
241 Sign Pine RD
241 Sign Pine RD
241 Sign Pine RD
241 Sign Pine RD
241 Sign Pine RD
241 Sign Pine RD
241 Sign Pine RD
241 Sign Pine RD
241 Sign Pine RD
241 Sign Pine RD
241 Sign Pine RD
241 Sign Pine RD
241 Sign Pine RD
241 Sign Pine RD
241 Sign Pine RD
241 Sign Pine RD
241 Sign Pine RD
241 Sign Pine RD
241 Sign Pine RD
241 Sign Pine RD
241 Sign Pine RD
241 Sign Pine RD
241 Sign Pine RD
241 Sign Pine RD
241 Sign Pine RD
241 Sign Pine RD
241 Sign Pine RD
241 Sign Pine RD
241 Sign Pine RD
241 Sign Pine RD
241 Sign Pine RD
241 Sign Pine RD
241 Sign Pine RD
241 Sign Pine RD
241 Sign Pine RD
241 Sign Pine RD
For Sale

241 Sign Pine RD

241 Sign Pine RD, Chesapeake, VA 23322

$950,000
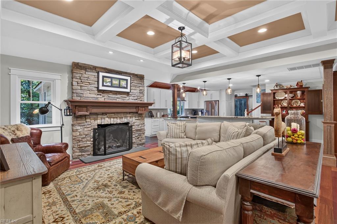
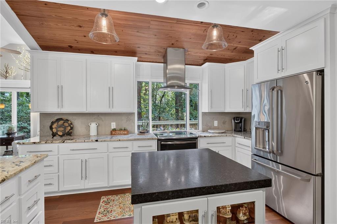
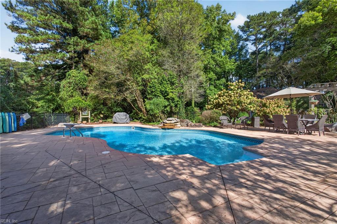
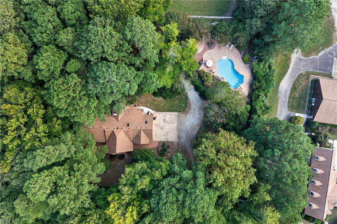
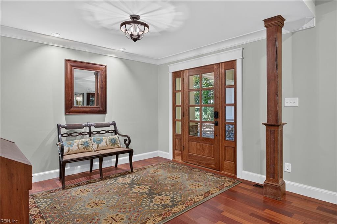
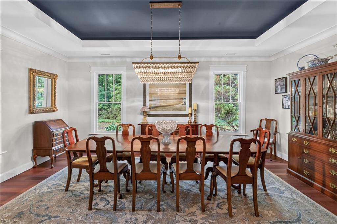
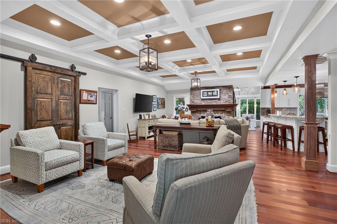
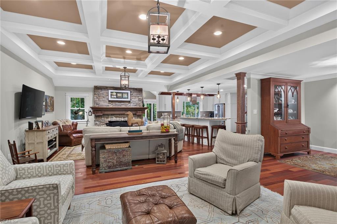
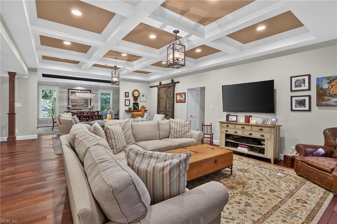
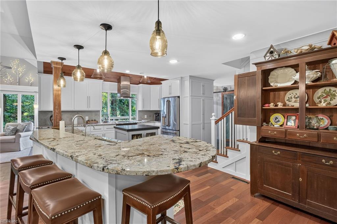
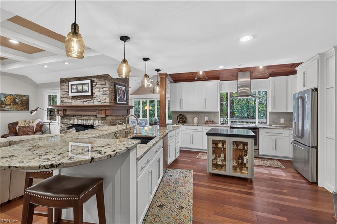
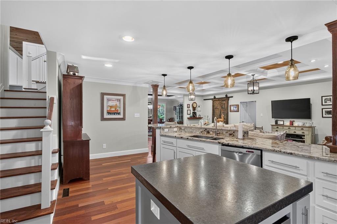
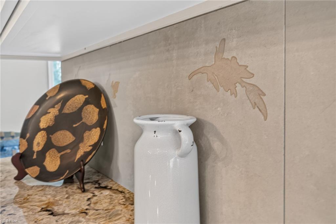
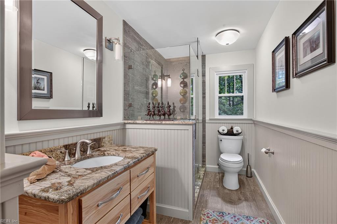
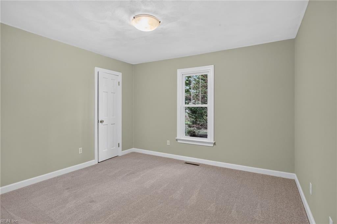
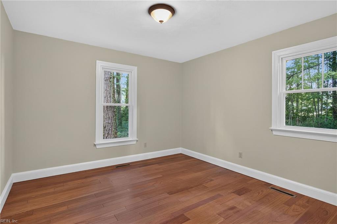
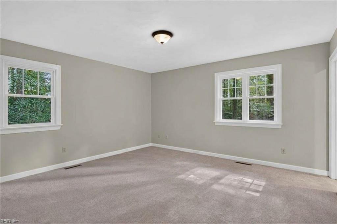
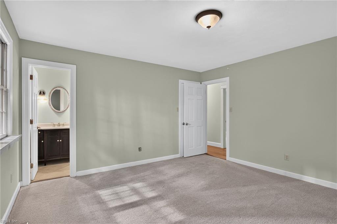
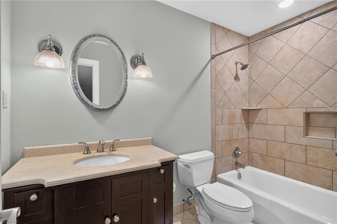
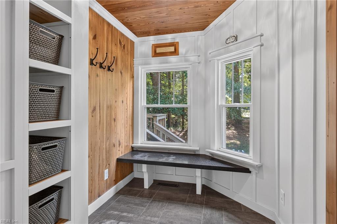
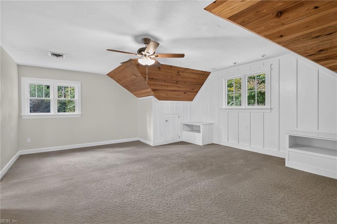
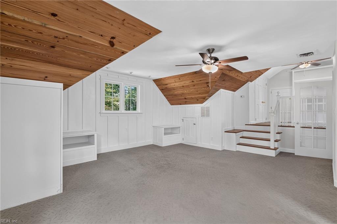
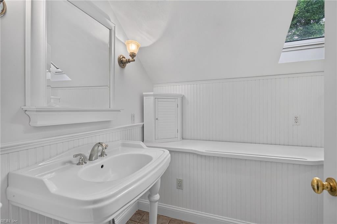
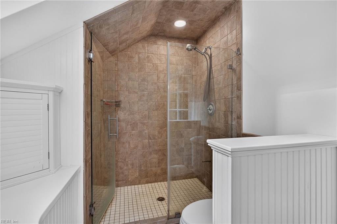
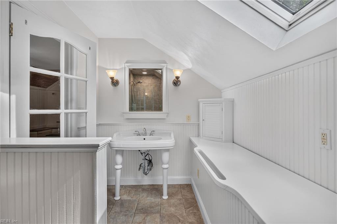
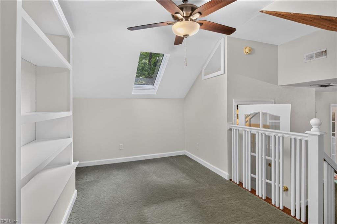
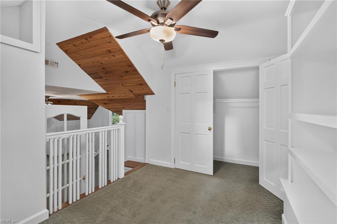
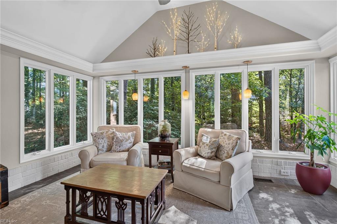
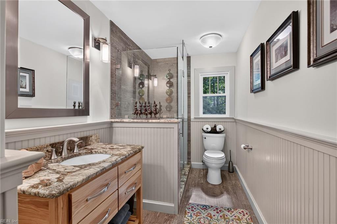
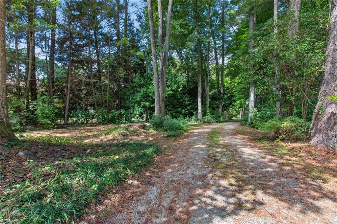
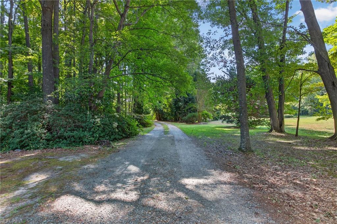
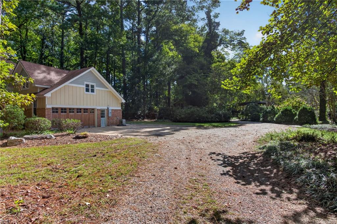
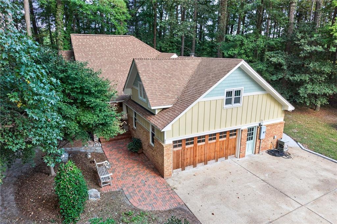
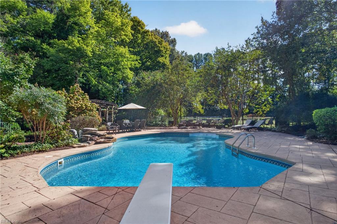
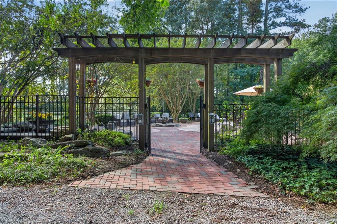
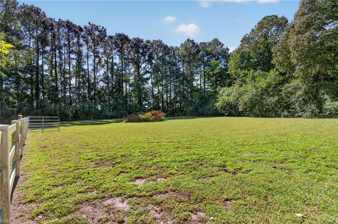
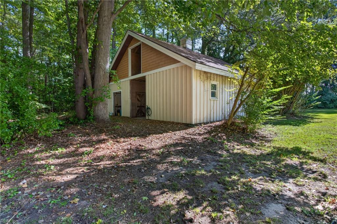
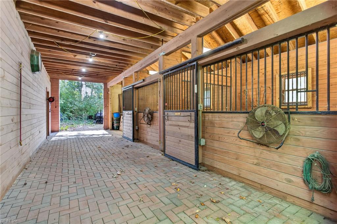
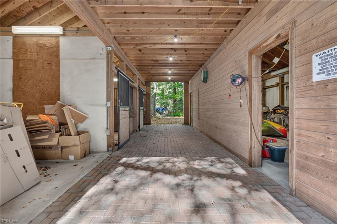
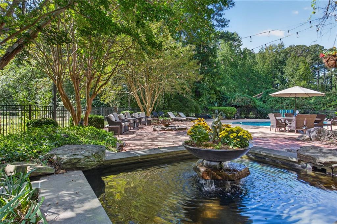
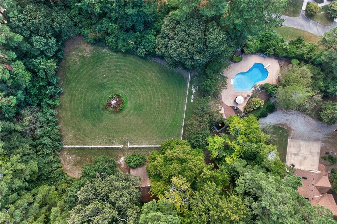
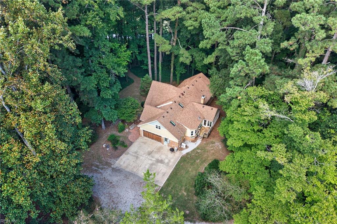
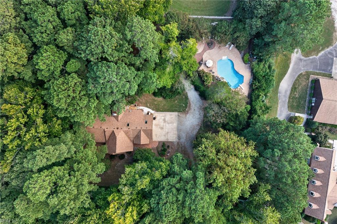
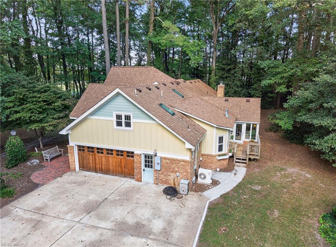
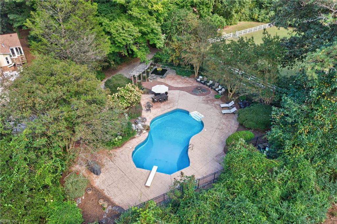
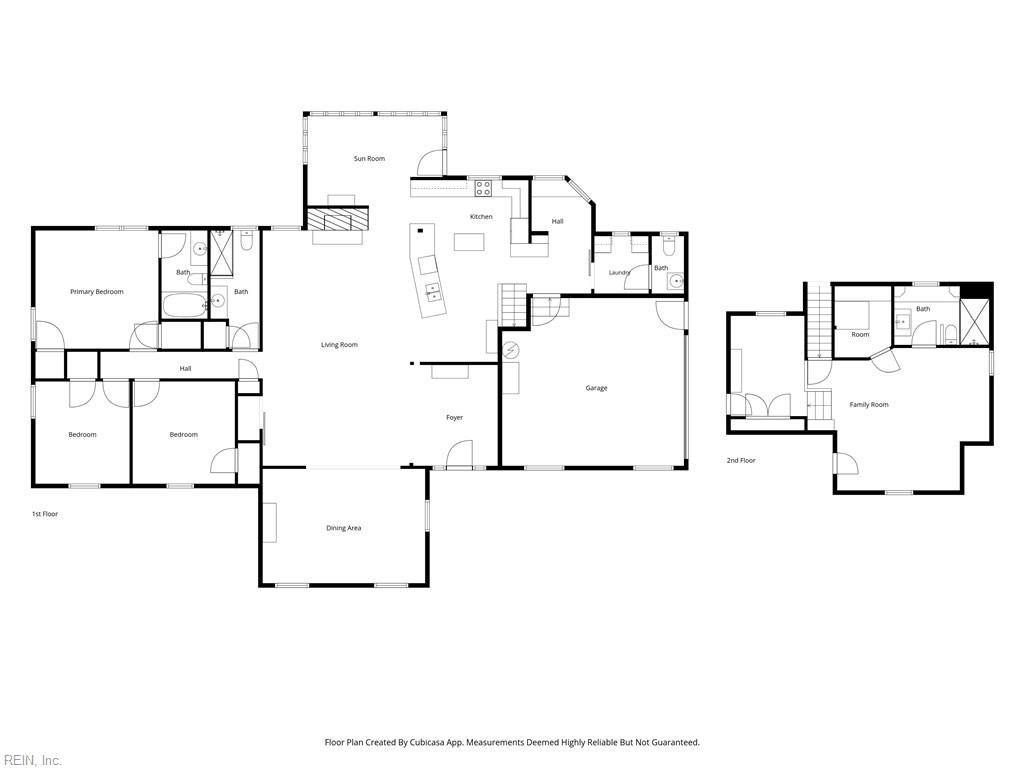
Your dream home awaits!! Craftsman bones, a custom remodel, and a horse barn out back: acreage living with refined character. Every inch of this home was designed by the sellers who were contractors with love over the years. Inside, coffered ceilings meet warm cedar and wood-plank ceilings, giving every room a crafted, finished feel, and Brazilian cherry hardwoods run underfoot toward a stone gas-log fireplace that anchors the living space. Floor-to-ceiling windows and skylights flood the home with light, while custom barn doors and Restoration Hardware fixtures make even the transitions between rooms feel intentional. The kitchen is built to gather around. An oversized honed granite island with a built-in microwave takes center stage, backed by custom cabinetry, an etched tile backsplash, a built-in pantry, newer appliances, and purified water at the sink. Next door, color-changing upper lighting lets the dining room shift from weeknight dinner to late-night celebration at the flip of a switch. The first-floor and second story primary suite comes with its own bath, the bathrooms have been updated throughout, and a sun room, bar and mudroom with drop zone give the layout room to breathe. Then step outside, where the property really shows off. A 40,000-gallon saltwater pool, 8 feet deep with a diving board and fountain, sits beside a koi pond and gazebo linked by brick walkways. Made for a party or a wedding. Beyond it, a fenced acre of pasture leads to a barn with two stalls, a wash stall, a brick-paved breezeway, tack room, and horses are allowed. Wrapped in Hardie plank and stone, heated and cooled by geothermal, and tucked into a wooded setting of nearly five acres neighboring Greenbrier Farms in the Hickory school zone. Morning coffee in the sun room, afternoons at the barn, evenings by the pool: this home makes every part of the day worth staying for. And let's talk privacy.

4
beds

3
baths

3,063 Sq.Ft. LIVING AREA

4.98 Acres lot

Betsy Thompson

Betsy Thompson

Features & Amenities

Interior

  • total bedrooms4
  • Total bathrooms3
  • full bathrooms3
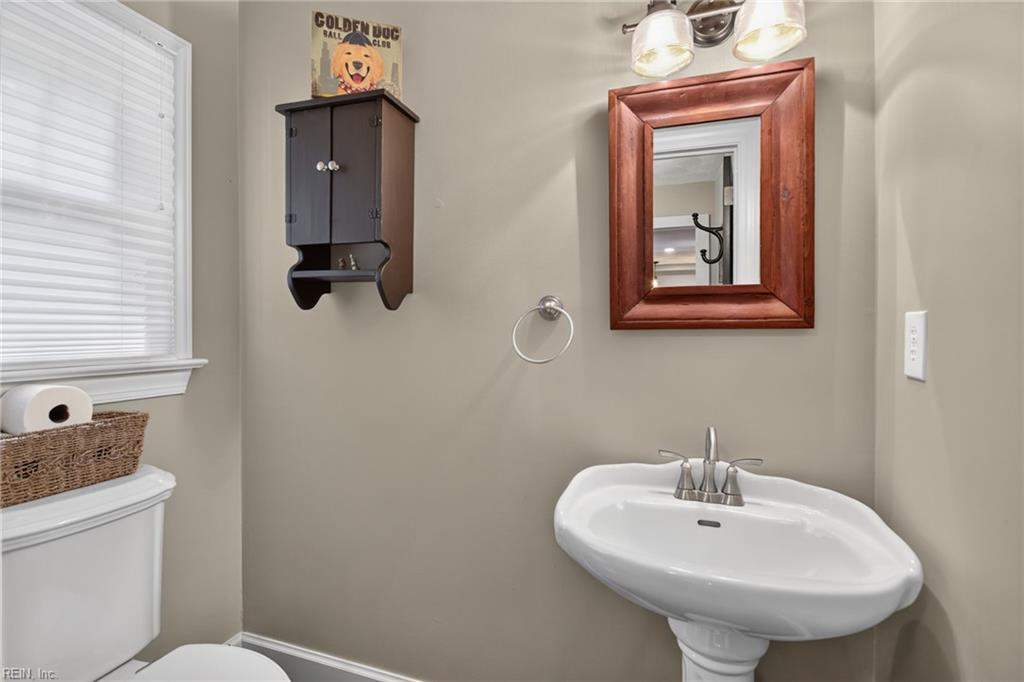
  • half bathroom1
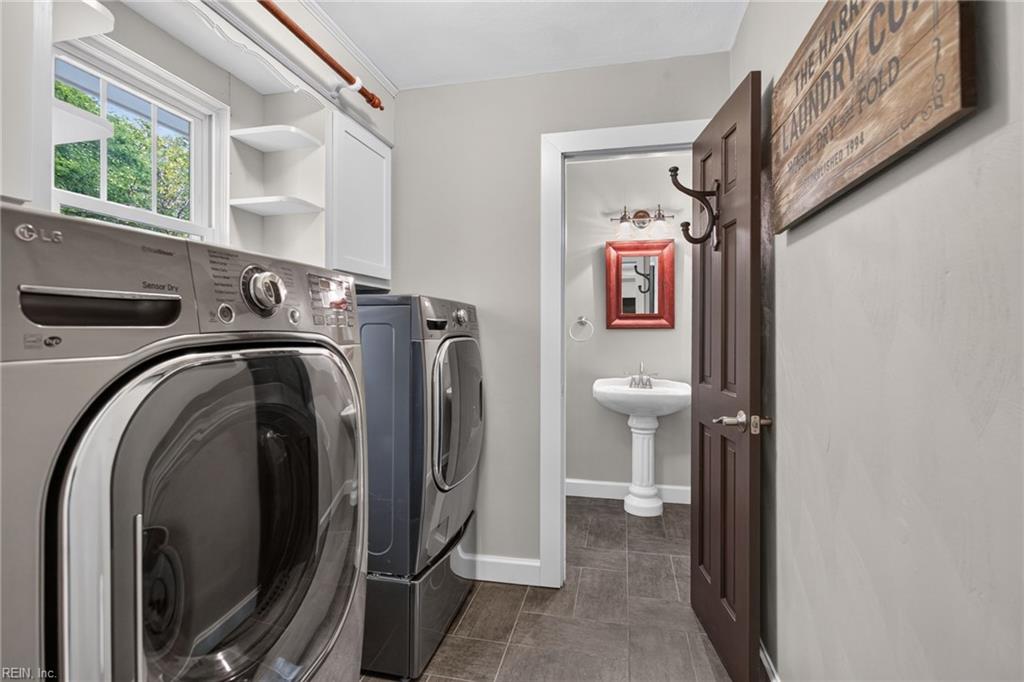
  • Laundry room Main Level
  • Flooring Carpet, Ceramic Tile, Wood
  • APPLIANCES Dishwasher, Dryer, Electric Range, Refrigerator, Microwave, Washer, Water Softener, Electric Water Heater
  • other interior Features Bar, Walk-In Closet(s), Entrance Foyer, Pantry, Master Downstairs

Area & Lot

  • Status For Sale
  • Living Area3,063 Sq.Ft.
  • Total Area3,063 Sq.Ft.
  • Lot Area4.98 Acres
  • MLS® ID10655919
  • TypeResidential
  • YEAR BUILT1980
  • Architecture StylesCraftsman, Traditional
  • Elementary SchoolHickory Elementary
  • Middle SchoolHickory Middle
  • High SchoolHickory

Exterior

  • STORIES1
  • Garage Space2.0
  • water SourceWell
  • PoolIn Ground
  • roofAsphalt
  • lot featuresWooded
  • HEAT TYPEGeothermal
  • AIR CONDITIONINGCentral Air, Geothermal, Ceiling Fan(s)
  • sewerSeptic Tank

Financial

  • Sales Price$950,000
  • Real Estate Tax $7,059/yr
  • Zoning RE1
image

Schedule a Showing

We would love to show you our beautiful property. Please select your preferred date and time below. An agent will be in touch shortly to confirm your appointment.

Schedule a Showing

We would love to show you our beautiful property. Please select your preferred date and time below. An agent will be in touch shortly to confirm your appointment.

Thank you for your interest in 241 Sign Pine RD, Chesapeake, VA 23322. We are reviewing your request and will be in touch shortly!

Mortgage Calculator

Estimate your monthly mortgage payment, including the principal and interest, property taxes, and HOA. Adjust the values to generate a more accurate rate.

All estimates are provided for informational purposes only. Actual amounts may vary.
$0,000 Your Payment 20 15 65
$0,000 Your Payment

Work With Us

Our team is Coastal Virginia’s top-performing boutique real estate team—where luxury isn’t a price, it’s an experience. Together, we deliver concierge-level service backed by experience, creativity, and a true commitment to our clients and community.

Follow Me on Instagram