Leave a Message

Thank you for your message. We will be in touch with you shortly.

204 Castleberry DR
204 Castleberry DR
204 Castleberry DR
204 Castleberry DR
204 Castleberry DR
204 Castleberry DR
204 Castleberry DR
204 Castleberry DR
204 Castleberry DR
204 Castleberry DR
204 Castleberry DR
204 Castleberry DR
204 Castleberry DR
204 Castleberry DR
204 Castleberry DR
204 Castleberry DR
204 Castleberry DR
204 Castleberry DR
204 Castleberry DR
204 Castleberry DR
204 Castleberry DR
204 Castleberry DR
204 Castleberry DR
204 Castleberry DR
204 Castleberry DR
204 Castleberry DR
204 Castleberry DR
204 Castleberry DR
204 Castleberry DR
204 Castleberry DR
204 Castleberry DR
204 Castleberry DR
204 Castleberry DR
204 Castleberry DR
204 Castleberry DR
204 Castleberry DR
204 Castleberry DR
204 Castleberry DR
204 Castleberry DR
204 Castleberry DR
204 Castleberry DR
204 Castleberry DR
204 Castleberry DR
204 Castleberry DR
204 Castleberry DR
204 Castleberry DR
204 Castleberry DR
204 Castleberry DR
204 Castleberry DR
204 Castleberry DR
SEE ALL PHOTOS
204 Castleberry DR
204 Castleberry DR
204 Castleberry DR
204 Castleberry DR
204 Castleberry DR
204 Castleberry DR
204 Castleberry DR
204 Castleberry DR
204 Castleberry DR
204 Castleberry DR
204 Castleberry DR
204 Castleberry DR
204 Castleberry DR
204 Castleberry DR
204 Castleberry DR
204 Castleberry DR
204 Castleberry DR
204 Castleberry DR
204 Castleberry DR
204 Castleberry DR
204 Castleberry DR
204 Castleberry DR
204 Castleberry DR
204 Castleberry DR
204 Castleberry DR
204 Castleberry DR
204 Castleberry DR
204 Castleberry DR
204 Castleberry DR
204 Castleberry DR
204 Castleberry DR
204 Castleberry DR
204 Castleberry DR
204 Castleberry DR
204 Castleberry DR
204 Castleberry DR
204 Castleberry DR
204 Castleberry DR
204 Castleberry DR
204 Castleberry DR
204 Castleberry DR
204 Castleberry DR
204 Castleberry DR
204 Castleberry DR
204 Castleberry DR
204 Castleberry DR
204 Castleberry DR
204 Castleberry DR
204 Castleberry DR
204 Castleberry DR
Pending

204 Castleberry DR

204 Castleberry DR, Chesapeake, VA 23322

$695,000
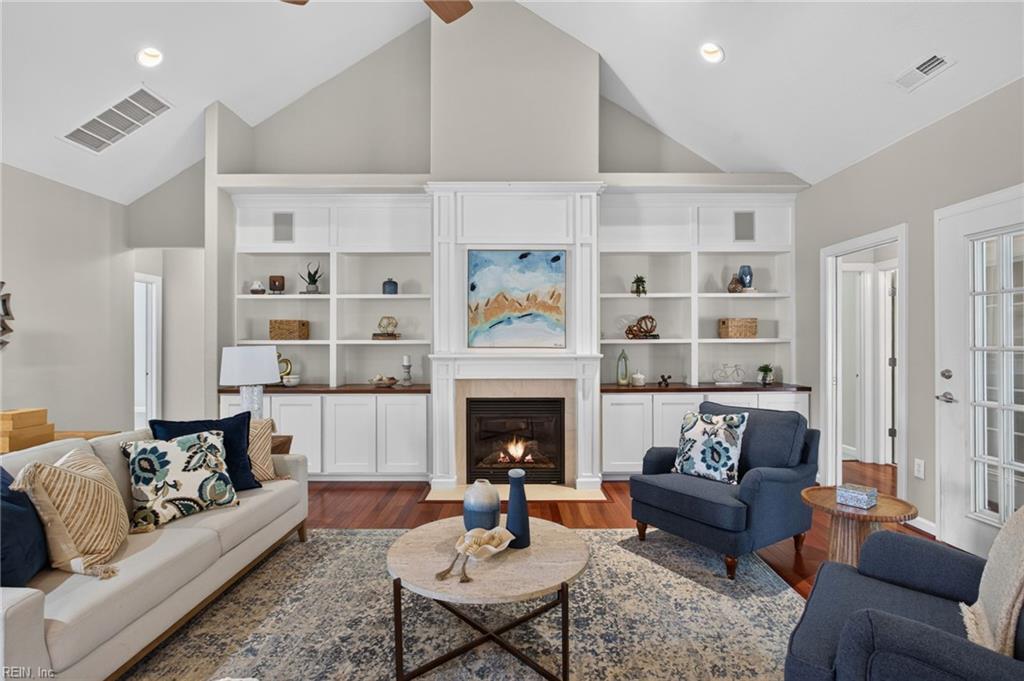
Welcome to this beautifully maintained brick ranch in the highly sought-after Great Bridge area of Chesapeake! This home offers an incredible combination of space, functionality, and timeless charm for everyday living and entertaining. Step inside through the open foyer with tile flooring and feel the warmth of the home. The expansive living room showcases soaring cathedral ceilings, custom built-in cabinetry, wood flooring, and an abundance of natural light. The open-concept layout flows into the dining area and stunning kitchen, an amazing gathering space, featuring brand-new appliances, quartz countertops, custom wood cabinetry, a tile backsplash, bar-top seating, and a dedicated wine cooler space. The spacious primary suite features cathedral ceilings, room for oversized furniture, and a massive walk-in closet, while the en-suite bathroom offers dual vanities, a soaking tub, and a separate step-in shower. The flexible FROG provides endless possibilities as a guest suite, home office, playroom, media room, or fitness space. A standout feature is the incredible four-season room with three access points from the primary suite, living room, and hallway, offering seamless indoor-outdoor living year-round. The lush backyard has plenty of room for entertaining, gardening, and play, and the property includes both an attached and detached garage, with the detached garage offering an upstairs area great for a workshop, studio, or extra storage. Located in the heart of Great Bridge with convenient access to shopping, dining, schools, parks, and major commuting routes, this is a home you won't want to miss. Schedule your private showing today!

5
beds

3
baths

3,074 Sq.Ft. LIVING AREA

0.34 Acres lot

Betsy Thompson

Betsy Thompson

Features & Amenities

Interior

  • total bedrooms5
  • Total bathrooms3
  • full bathrooms3
  • half bathroom1
  • Flooring Carpet, Ceramic Tile, Wood
  • APPLIANCES Dishwasher, Dryer, Electric Range, Refrigerator, Microwave, Washer, Disposal, Gas Water Heater
  • other interior Features Bar, Cathedral Ceiling(s), Walk-In Closet(s), Entrance Foyer, Pantry, Master Downstairs

Area & Lot

  • Status Pending
  • Living Area3,074 Sq.Ft.
  • Total Area3,074 Sq.Ft.
  • Lot Area0.34 Acres
  • MLS® ID10641252
  • TypeResidential
  • YEAR BUILT2006
  • Architecture StylesRanch, Traditional
  • Elementary SchoolSoutheastern Elementary
  • Middle SchoolGreat Bridge Middle
  • High SchoolGreat Bridge

Exterior

  • STORIES1
  • Garage Space2.0
  • water SourcePublic
  • PoolNone
  • roofAsphalt
  • parkingGarage Door Opener
  • HEAT TYPENatural Gas
  • AIR CONDITIONINGCentral Air, Ceiling Fan(s)
  • sewerPublic Sewer
  • security FeaturesSecurity System

Financial

  • Sales Price$695,000
  • Real Estate Tax $6,319/yr
  • Zoning R15
image

Schedule a Showing

We would love to show you our beautiful property. Please select your preferred date and time below. An agent will be in touch shortly to confirm your appointment.

Schedule a Showing

We would love to show you our beautiful property. Please select your preferred date and time below. An agent will be in touch shortly to confirm your appointment.

Thank you for your interest in 204 Castleberry DR, Chesapeake, VA 23322. We are reviewing your request and will be in touch shortly!

Mortgage Calculator

Estimate your monthly mortgage payment, including the principal and interest, property taxes, and HOA. Adjust the values to generate a more accurate rate.

All estimates are provided for informational purposes only. Actual amounts may vary.
$0,000 Your Payment 20 15 65
$0,000 Your Payment

Work With Us

Our team is Coastal Virginia’s top-performing boutique real estate team—where luxury isn’t a price, it’s an experience. Together, we deliver concierge-level service backed by experience, creativity, and a true commitment to our clients and community.

Follow Me on Instagram