Leave a Message

Thank you for your message. We will be in touch with you shortly.

2004 Acentala QUAY
2004 Acentala QUAY
2004 Acentala QUAY
2004 Acentala QUAY
2004 Acentala QUAY
2004 Acentala QUAY
2004 Acentala QUAY
2004 Acentala QUAY
2004 Acentala QUAY
2004 Acentala QUAY
2004 Acentala QUAY
2004 Acentala QUAY
2004 Acentala QUAY
2004 Acentala QUAY
2004 Acentala QUAY
2004 Acentala QUAY
2004 Acentala QUAY
2004 Acentala QUAY
2004 Acentala QUAY
2004 Acentala QUAY
2004 Acentala QUAY
2004 Acentala QUAY
2004 Acentala QUAY
2004 Acentala QUAY
2004 Acentala QUAY
2004 Acentala QUAY
2004 Acentala QUAY
2004 Acentala QUAY
2004 Acentala QUAY
2004 Acentala QUAY
2004 Acentala QUAY
2004 Acentala QUAY
2004 Acentala QUAY
2004 Acentala QUAY
2004 Acentala QUAY
2004 Acentala QUAY
2004 Acentala QUAY
2004 Acentala QUAY
2004 Acentala QUAY
2004 Acentala QUAY
2004 Acentala QUAY
2004 Acentala QUAY
2004 Acentala QUAY
2004 Acentala QUAY
2004 Acentala QUAY
2004 Acentala QUAY
2004 Acentala QUAY
2004 Acentala QUAY
2004 Acentala QUAY
SEE ALL PHOTOS
2004 Acentala QUAY
2004 Acentala QUAY
2004 Acentala QUAY
2004 Acentala QUAY
2004 Acentala QUAY
2004 Acentala QUAY
2004 Acentala QUAY
2004 Acentala QUAY
2004 Acentala QUAY
2004 Acentala QUAY
2004 Acentala QUAY
2004 Acentala QUAY
2004 Acentala QUAY
2004 Acentala QUAY
2004 Acentala QUAY
2004 Acentala QUAY
2004 Acentala QUAY
2004 Acentala QUAY
2004 Acentala QUAY
2004 Acentala QUAY
2004 Acentala QUAY
2004 Acentala QUAY
2004 Acentala QUAY
2004 Acentala QUAY
2004 Acentala QUAY
2004 Acentala QUAY
2004 Acentala QUAY
2004 Acentala QUAY
2004 Acentala QUAY
2004 Acentala QUAY
2004 Acentala QUAY
2004 Acentala QUAY
2004 Acentala QUAY
2004 Acentala QUAY
2004 Acentala QUAY
2004 Acentala QUAY
2004 Acentala QUAY
2004 Acentala QUAY
2004 Acentala QUAY
2004 Acentala QUAY
2004 Acentala QUAY
2004 Acentala QUAY
2004 Acentala QUAY
2004 Acentala QUAY
2004 Acentala QUAY
2004 Acentala QUAY
2004 Acentala QUAY
2004 Acentala QUAY
2004 Acentala QUAY
For Sale

2004 Acentala QUAY

2004 Acentala QUAY, Chesapeake, VA 23321

$585,000
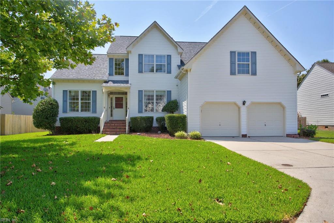
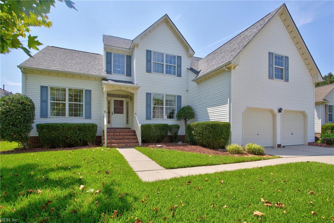
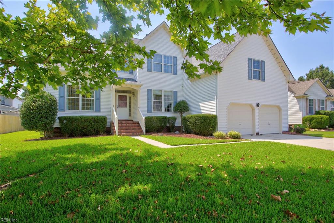
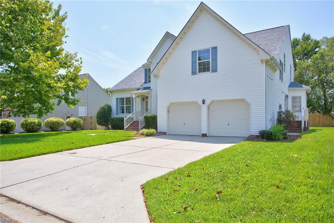
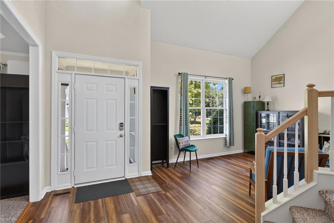
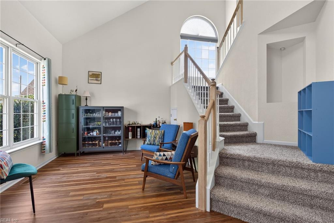
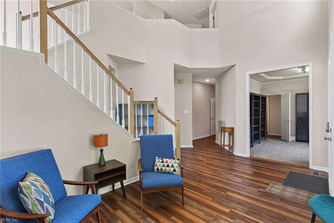
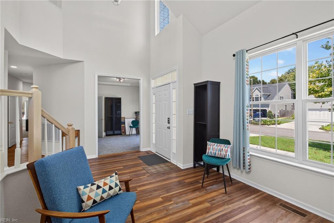
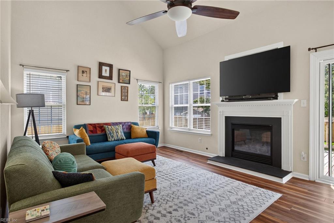
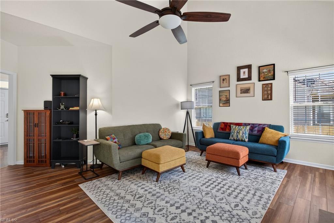
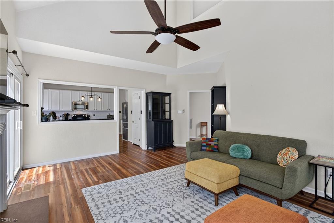
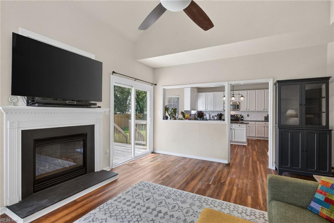
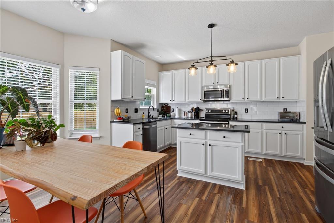
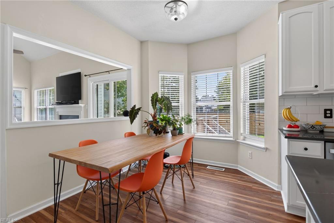
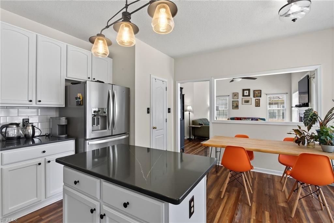
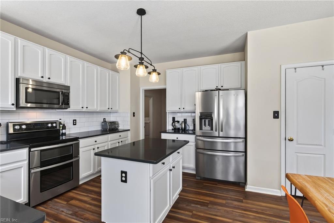
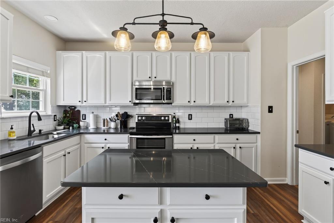
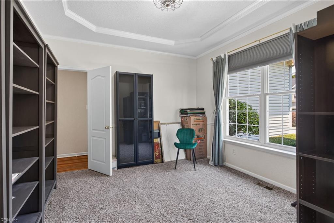
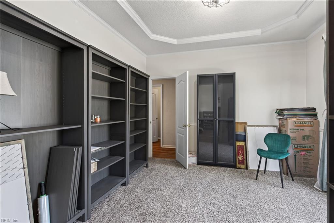
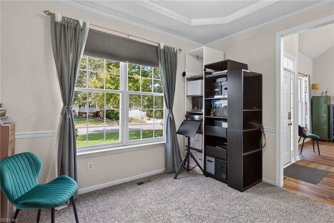
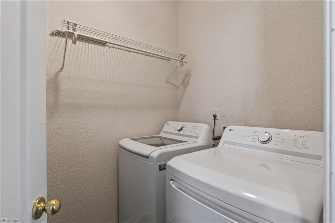
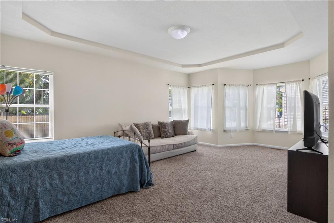
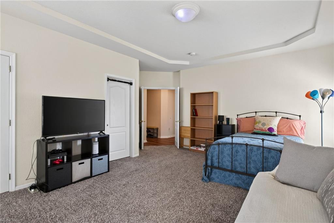
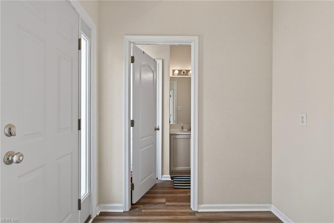
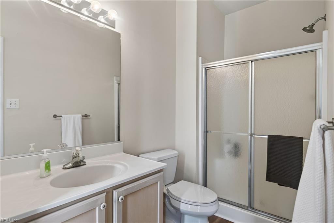
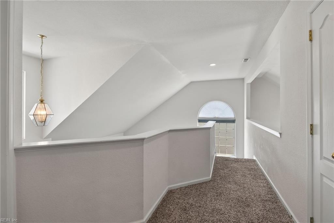
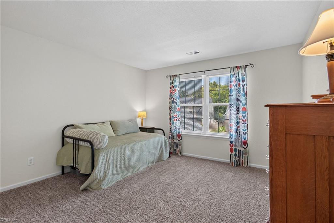
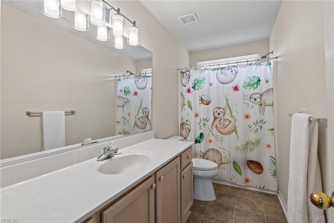
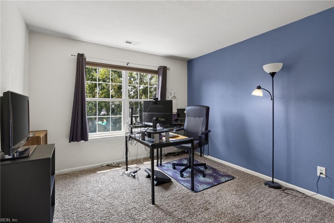
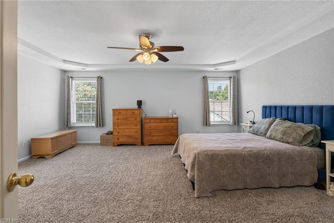
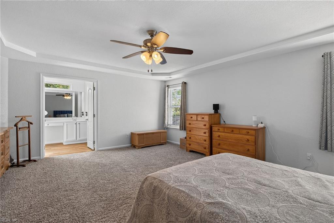
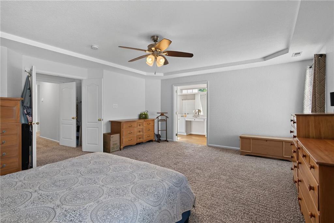
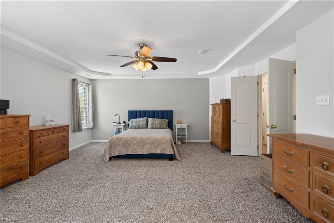
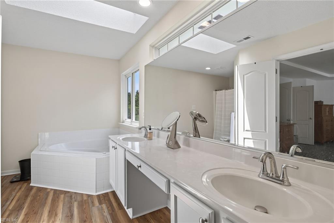
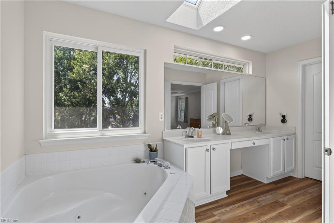
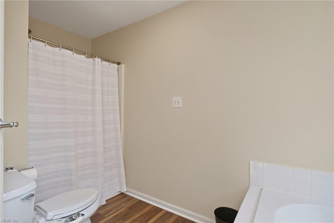
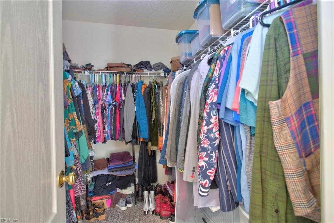
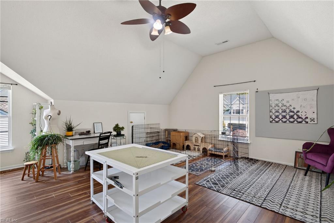
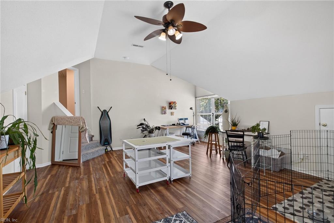
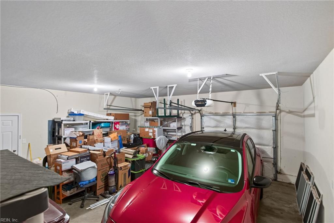
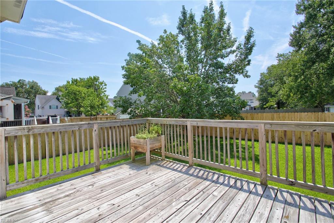
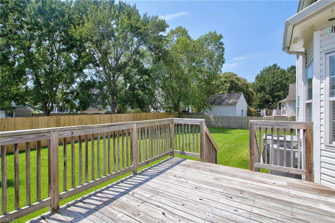
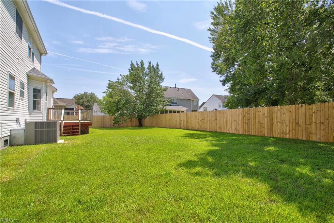
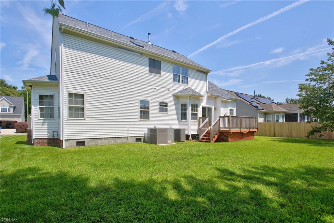
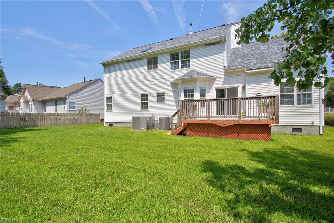
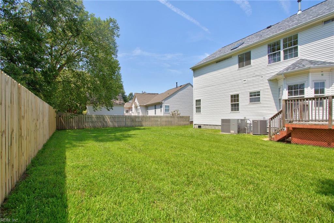
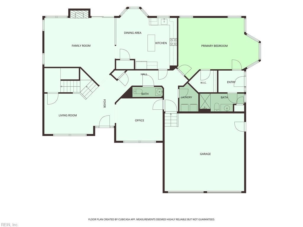
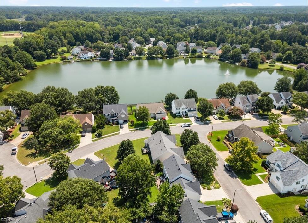
Truly spectacular and updates throughout. An inviting foyer opens to soaring cathedral ceilings and a flexible floor plan with room to spread out. The main living area centers on a gas fireplace, while the beautifully updated kitchen showcases updated cabinetry, new quartz countertops, new tile backsplash, high-end black finishes and newer appliances. New stylish LVP flooring and newer carpet flow throughout. The first-floor bedroom with en-suite is enormous, a true suite with private exterior access, a huge closet and a massive sitting room. Above the two-car garage, a spacious room with LVP flooring and cathedral ceilings works beautifully as a fifth bedroom, playroom, home office or additional living space. Improvements include a partially encapsulated crawlspace with a high-quality dehumidifier, a fenced backyard, and a washer and dryer installed in 2023. Outside, the back porch overlooks a large yard with lush green grass, and the two-car garage plus generous driveway provide plenty of parking. Waterstone is known for its tree-lined streets, welcoming atmosphere and community pond, where residents can kayak, canoe, paddle board or fish right in the neighborhood. The established community hosts social events throughout the year. Scenic walking trails and a convenient entrance shortcut connect directly to Western Branch Park and Western Branch Community Center, with playgrounds, basketball, tennis and pickleball courts, a multi-use gymnasium, disc golf, softball and soccer fields and nature trails just minutes away. Convenient to shopping, dining, military bases and major commuter routes.

5
beds

3
baths

3,076 Sq.Ft. LIVING AREA

10,018.8 Sq.Ft. lot

Betsy Thompson

Betsy Thompson

Features & Amenities

Interior

  • total bedrooms5
  • Total bathrooms3
  • full bathrooms3
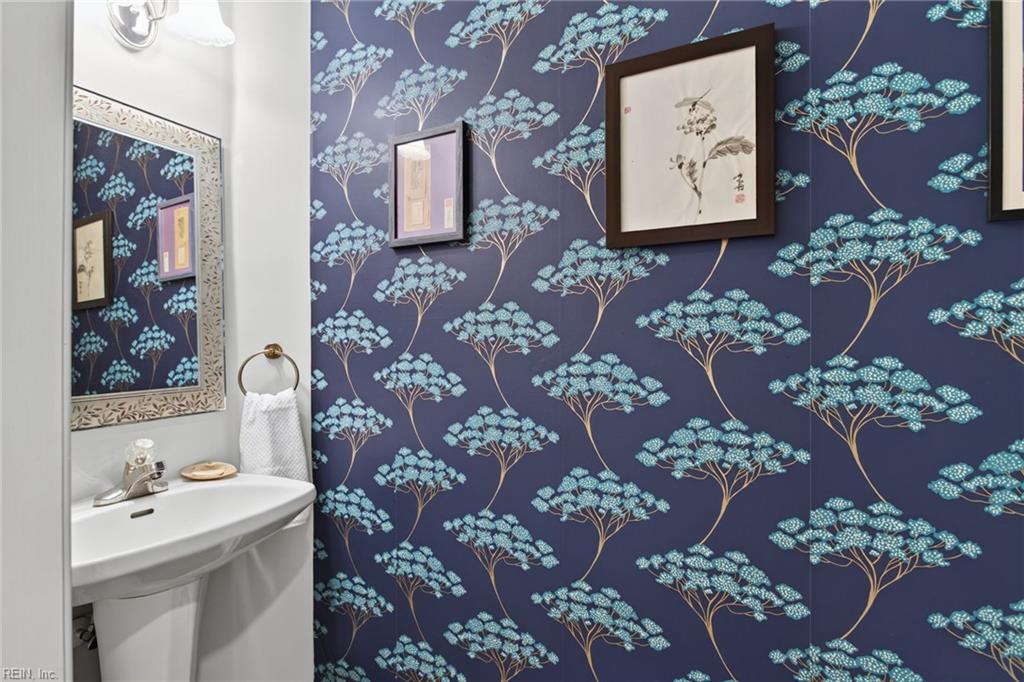
  • half bathroom1
  • Laundry room Main Level
  • Flooring Carpet, Laminate
  • APPLIANCES Dishwasher, Dryer, Electric Range, Refrigerator, Microwave, Washer, Disposal, Gas Water Heater
  • other interior Features Bar, Cathedral Ceiling(s), Walk-In Closet(s), Entrance Foyer, Pantry

Area & Lot

  • Status For Sale
  • Living Area3,076 Sq.Ft.
  • Total Area3,076 Sq.Ft.
  • Lot Area10,018.8 Sq.Ft.
  • MLS® ID10648854
  • TypeResidential
  • YEAR BUILT1999
  • Architecture StylesTraditional, Transitional
  • Elementary SchoolEdwin W. Chittum Elementary
  • Middle SchoolJolliff Middle
  • High SchoolWestern Branch

Exterior

  • STORIES2
  • Garage Space2.0
  • water SourcePublic
  • PoolNone
  • roofAsphalt
  • lot featuresCul-De-Sac
  • parkingGarage Door Opener, Off Street
  • HEAT TYPEForced Air, Heat Pump
  • AIR CONDITIONINGCentral Air, Ceiling Fan(s)
  • sewerPublic Sewer

Financial

  • Sales Price$585,000
  • Real Estate Tax $5,203/yr
  • HOA $33/mo
  • Zoning R15S
image

Schedule a Showing

We would love to show you our beautiful property. Please select your preferred date and time below. An agent will be in touch shortly to confirm your appointment.

Schedule a Showing

We would love to show you our beautiful property. Please select your preferred date and time below. An agent will be in touch shortly to confirm your appointment.

Thank you for your interest in 2004 Acentala QUAY, Chesapeake, VA 23321. We are reviewing your request and will be in touch shortly!

Mortgage Calculator

Estimate your monthly mortgage payment, including the principal and interest, property taxes, and HOA. Adjust the values to generate a more accurate rate.

All estimates are provided for informational purposes only. Actual amounts may vary.
$0,000 Your Payment 20 15 65
$0,000 Your Payment

Work With Us

Our team is Coastal Virginia’s top-performing boutique real estate team—where luxury isn’t a price, it’s an experience. Together, we deliver concierge-level service backed by experience, creativity, and a true commitment to our clients and community.

Follow Me on Instagram