1617 Banff CT
1617 Banff CT
1617 Banff CT
1617 Banff CT
1617 Banff CT
1617 Banff CT
1617 Banff CT
1617 Banff CT
1617 Banff CT
1617 Banff CT
1617 Banff CT
1617 Banff CT
1617 Banff CT
1617 Banff CT
1617 Banff CT
1617 Banff CT
1617 Banff CT
1617 Banff CT
1617 Banff CT
1617 Banff CT
1617 Banff CT
1617 Banff CT
1617 Banff CT
1617 Banff CT
1617 Banff CT
1617 Banff CT
1617 Banff CT
1617 Banff CT
1617 Banff CT
1617 Banff CT
1617 Banff CT
1617 Banff CT
1617 Banff CT
1617 Banff CT
1617 Banff CT
1617 Banff CT
1617 Banff CT
1617 Banff CT
1617 Banff CT
1617 Banff CT
1617 Banff CT
1617 Banff CT
1617 Banff CT
1617 Banff CT
1617 Banff CT
1617 Banff CT
1617 Banff CT
1617 Banff CT
1617 Banff CT
1617 Banff CT
SEE ALL PHOTOS
1617 Banff CT
1617 Banff CT
1617 Banff CT
1617 Banff CT
1617 Banff CT
1617 Banff CT
1617 Banff CT
1617 Banff CT
1617 Banff CT
1617 Banff CT
1617 Banff CT
1617 Banff CT
1617 Banff CT
1617 Banff CT
1617 Banff CT
1617 Banff CT
1617 Banff CT
1617 Banff CT
1617 Banff CT
1617 Banff CT
1617 Banff CT
1617 Banff CT
1617 Banff CT
1617 Banff CT
1617 Banff CT
1617 Banff CT
1617 Banff CT
1617 Banff CT
1617 Banff CT
1617 Banff CT
1617 Banff CT
1617 Banff CT
1617 Banff CT
1617 Banff CT
1617 Banff CT
1617 Banff CT
1617 Banff CT
1617 Banff CT
1617 Banff CT
1617 Banff CT
1617 Banff CT
1617 Banff CT
1617 Banff CT
1617 Banff CT
1617 Banff CT
1617 Banff CT
1617 Banff CT
1617 Banff CT
1617 Banff CT
1617 Banff CT
For Sale

1617 Banff CT

1617 Banff CT, Chesapeake, VA 23320

$665,000
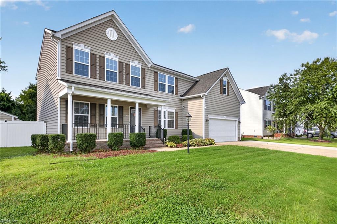
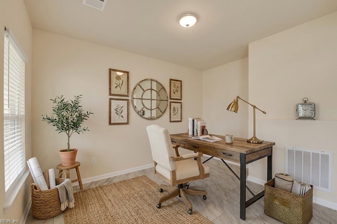
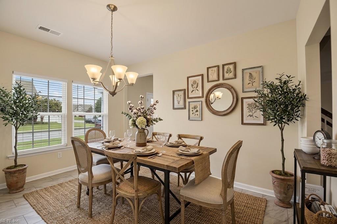
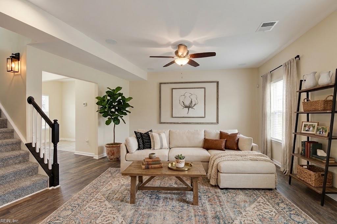
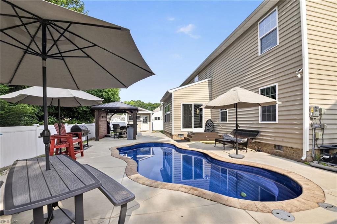
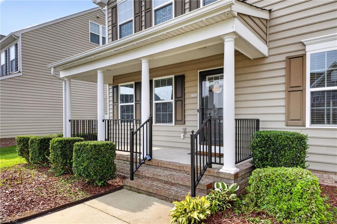
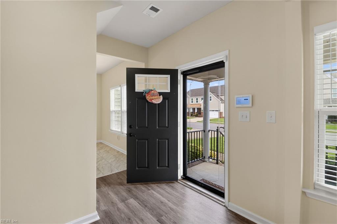
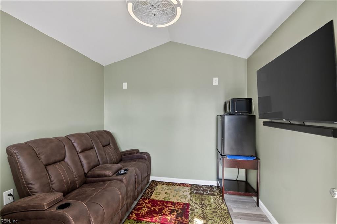
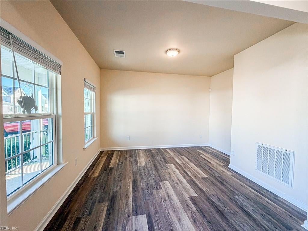
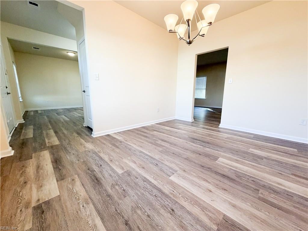
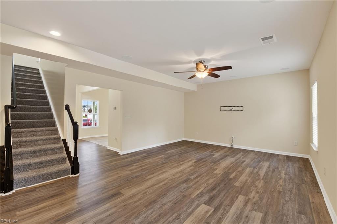
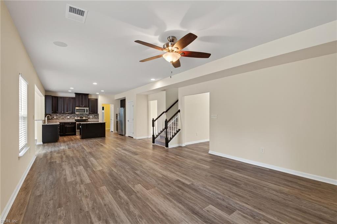
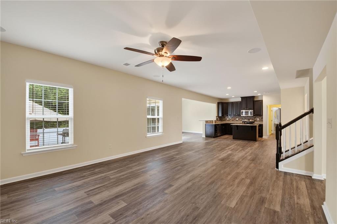
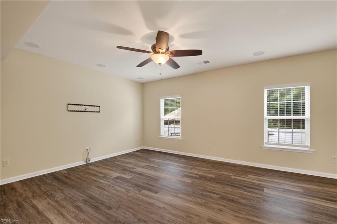
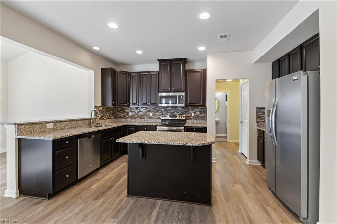
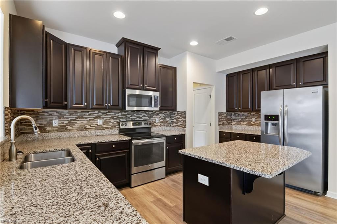
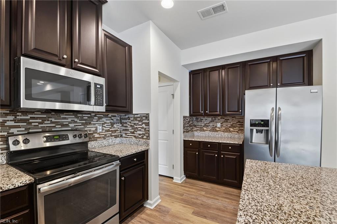
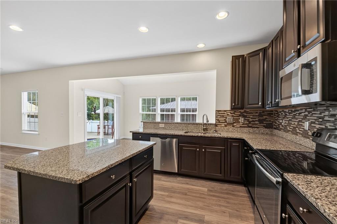
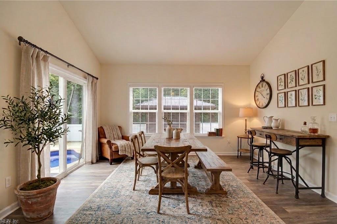
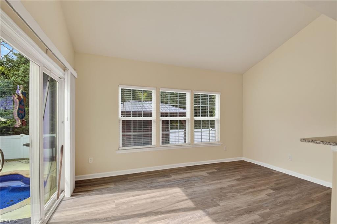
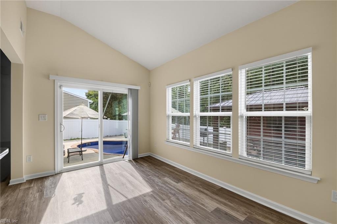
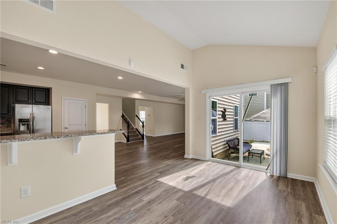
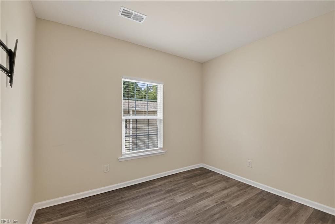
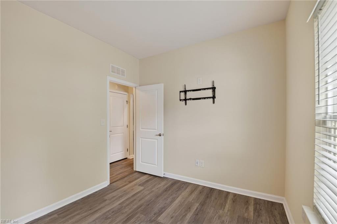
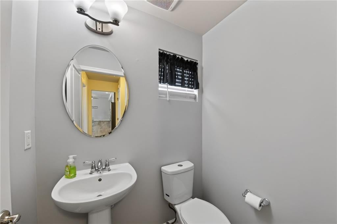
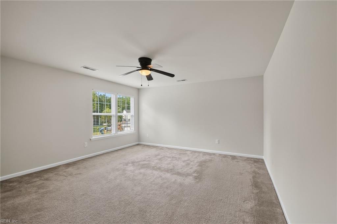
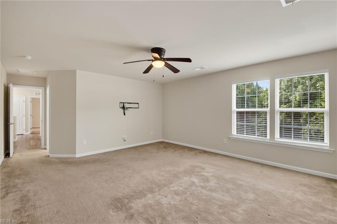
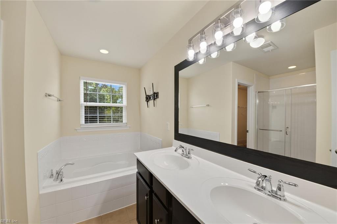
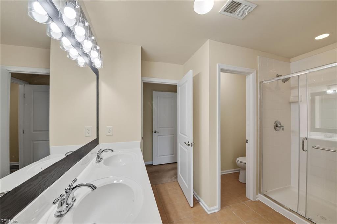
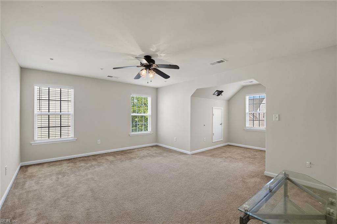
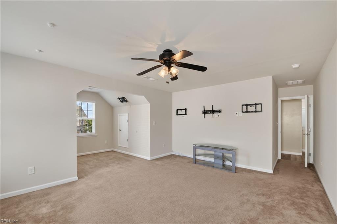
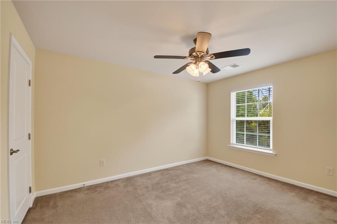
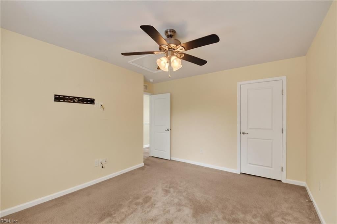
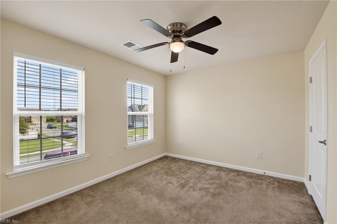
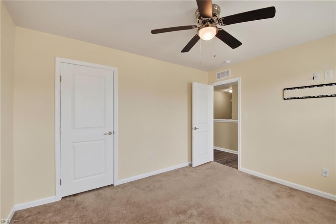
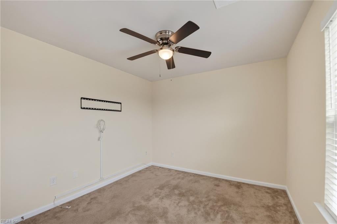
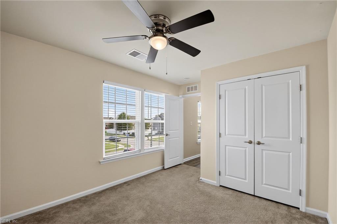
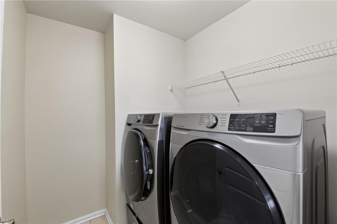
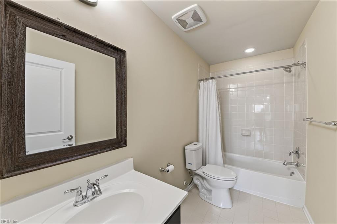
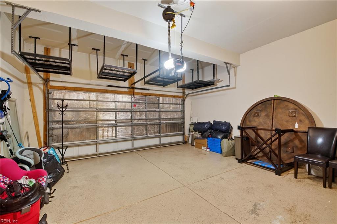
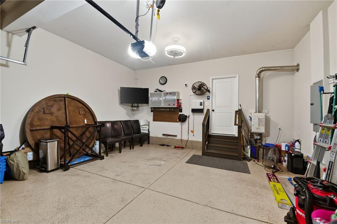
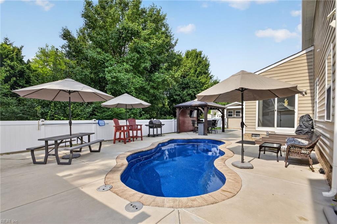
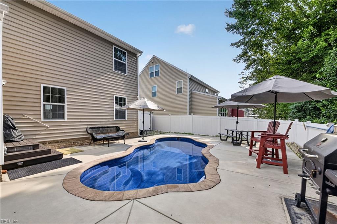
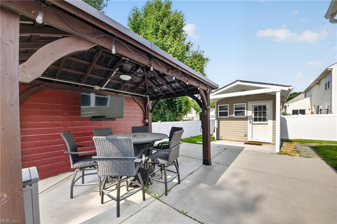
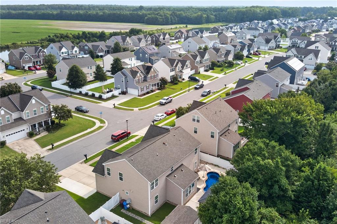
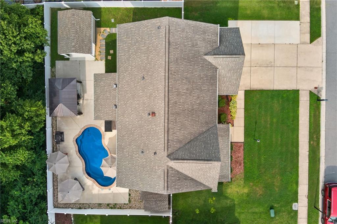
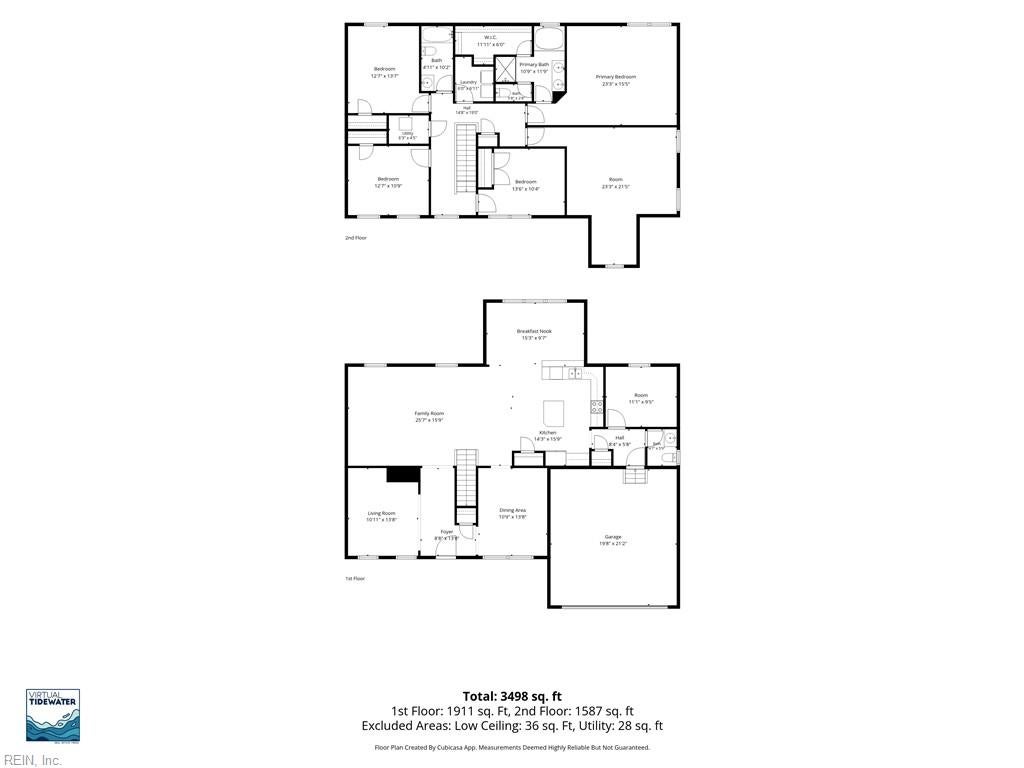
Sellers are offering 3% toward buyer's closing costs with a full price offer! And the backyard gives you even more to get excited about. An in-ground saltwater fiberglass pool installed in 2022 anchors an outdoor setting complete with a paved patio, gazebo, and furnished pool house added in 2023 with electricity and portable HVAC. It's an outdoor space designed for much more than a swim. Inside, brand-new LVP flooring extends throughout the first floor, bringing a fresh finish to the expansive living area. The kitchen connects to a bright, versatile space that can serve as a sunroom, breakfast nook, or dining area, while a separate office at the rear of the home provides additional flexibility. New blinds add another finishing touch. Upstairs, the spacious primary suite features a generous walk-in closet and private bath with a double vanity, walk-in shower, and separate water closet. Additional rooms offer ample closet space, while upstairs laundry adds everyday convenience. An oversized two-car garage and driveway with parking for up to four vehicles provide even more room for storage and function. The updates go beyond finishes, with a roof, windows, and water heater replaced in 2018, plus partial crawlspace encapsulation completed in 2024. With generous interior living spaces and a backyard that feels like an extension of the home, there's plenty to appreciate both inside and out.

5
beds

2
baths

3,490 Sq.Ft. LIVING AREA

7,840.8 Sq.Ft. lot

Betsy Thompson

Betsy Thompson

Features & Amenities

Interior

  • total bedrooms5
  • Total bathrooms2
  • full bathrooms2
  • half bathroom1
  • Flooring Carpet, Ceramic Tile, Laminate, Vinyl
  • APPLIANCES Dishwasher, Dryer, Electric Range, Refrigerator, Microwave, Washer, Disposal, Gas Water Heater, Tankless Water Heater
  • other interior Features Bar, Walk-In Closet(s), Entrance Foyer, Pantry

Area & Lot

  • Status For Sale
  • Living Area3,490 Sq.Ft.
  • Total Area3,490 Sq.Ft.
  • Lot Area7,840.8 Sq.Ft.
  • MLS® ID10659965
  • TypeResidential
  • YEAR BUILT2014
  • Architecture StylesTraditional, Transitional
  • Elementary SchoolGreenbrier Primary
  • Middle SchoolGreenbrier Middle
  • High SchoolIndian River

Exterior

  • STORIES2
  • Garage Space2.0
  • water SourcePublic
  • PoolIn Ground
  • roofAsphalt
  • lot featuresWooded
  • parkingOn Street
  • HEAT TYPENatural Gas
  • AIR CONDITIONINGCentral Air, Ceiling Fan(s)
  • sewerPublic Sewer

Financial

  • Sales Price$665,000
  • Real Estate Tax $4,300/yr
  • HOA $34/mo
  • Zoning R8
image

Schedule a Showing

We would love to show you our beautiful property. Please select your preferred date and time below. An agent will be in touch shortly to confirm your appointment.

Schedule a Showing

We would love to show you our beautiful property. Please select your preferred date and time below. An agent will be in touch shortly to confirm your appointment.

Thank you for your interest in 1617 Banff CT, Chesapeake, VA 23320. We are reviewing your request and will be in touch shortly!

Mortgage Calculator

Estimate your monthly mortgage payment, including the principal and interest, property taxes, and HOA. Adjust the values to generate a more accurate rate.

All estimates are provided for informational purposes only. Actual amounts may vary.
$0,000 Your Payment 20 15 65
$0,000 Your Payment

Work With Us

Our team is Coastal Virginia’s top-performing boutique real estate team—where luxury isn’t a price, it’s an experience. Together, we deliver concierge-level service backed by experience, creativity, and a true commitment to our clients and community.

Follow Me on Instagram