Leave a Message

Thank you for your message. We will be in touch with you shortly.

129 Greengable WAY
129 Greengable WAY
129 Greengable WAY
129 Greengable WAY
129 Greengable WAY
129 Greengable WAY
129 Greengable WAY
129 Greengable WAY
129 Greengable WAY
129 Greengable WAY
129 Greengable WAY
129 Greengable WAY
129 Greengable WAY
129 Greengable WAY
129 Greengable WAY
129 Greengable WAY
129 Greengable WAY
129 Greengable WAY
129 Greengable WAY
129 Greengable WAY
129 Greengable WAY
129 Greengable WAY
129 Greengable WAY
129 Greengable WAY
129 Greengable WAY
129 Greengable WAY
129 Greengable WAY
129 Greengable WAY
129 Greengable WAY
129 Greengable WAY
129 Greengable WAY
129 Greengable WAY
129 Greengable WAY
129 Greengable WAY
129 Greengable WAY
129 Greengable WAY
129 Greengable WAY
129 Greengable WAY
129 Greengable WAY
129 Greengable WAY
129 Greengable WAY
129 Greengable WAY
129 Greengable WAY
129 Greengable WAY
129 Greengable WAY
129 Greengable WAY
129 Greengable WAY
129 Greengable WAY
129 Greengable WAY
129 Greengable WAY
SEE ALL PHOTOS
129 Greengable WAY
129 Greengable WAY
129 Greengable WAY
129 Greengable WAY
129 Greengable WAY
129 Greengable WAY
129 Greengable WAY
129 Greengable WAY
129 Greengable WAY
129 Greengable WAY
129 Greengable WAY
129 Greengable WAY
129 Greengable WAY
129 Greengable WAY
129 Greengable WAY
129 Greengable WAY
129 Greengable WAY
129 Greengable WAY
129 Greengable WAY
129 Greengable WAY
129 Greengable WAY
129 Greengable WAY
129 Greengable WAY
129 Greengable WAY
129 Greengable WAY
129 Greengable WAY
129 Greengable WAY
129 Greengable WAY
129 Greengable WAY
129 Greengable WAY
129 Greengable WAY
129 Greengable WAY
129 Greengable WAY
129 Greengable WAY
129 Greengable WAY
129 Greengable WAY
129 Greengable WAY
129 Greengable WAY
129 Greengable WAY
129 Greengable WAY
129 Greengable WAY
129 Greengable WAY
129 Greengable WAY
129 Greengable WAY
129 Greengable WAY
129 Greengable WAY
129 Greengable WAY
129 Greengable WAY
129 Greengable WAY
129 Greengable WAY
For Sale

129 Greengable WAY

129 Greengable WAY, Chesapeake, VA 23322

$950,000
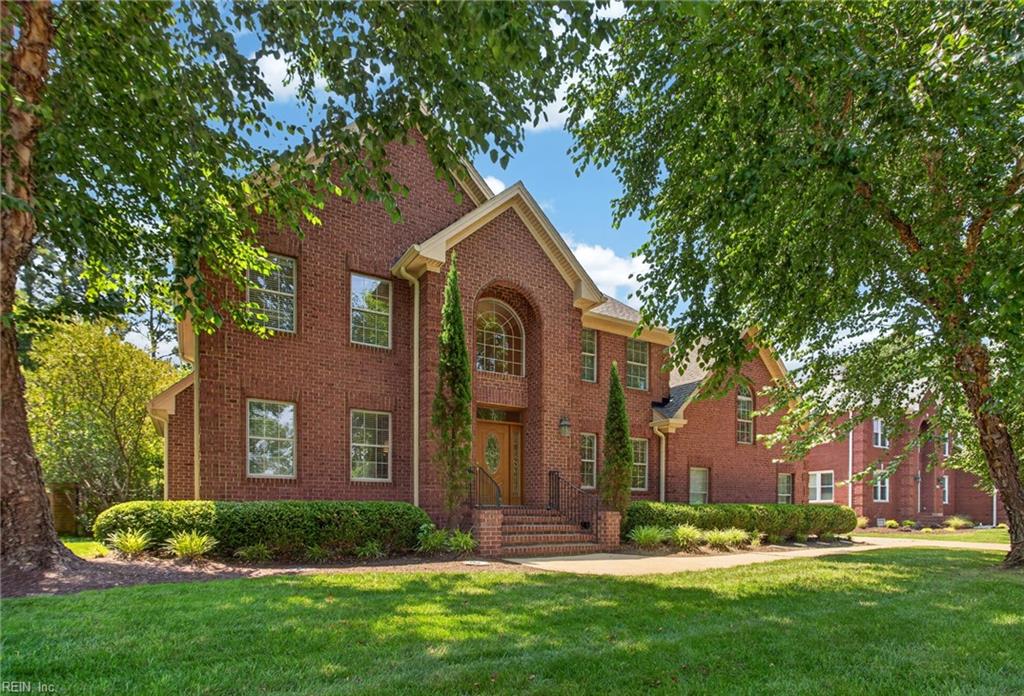
Welcome to your own private backyard retreat! This beautifully updated home offers the perfect blend of stylish interior living and incredible outdoor entertaining. Step outside to a true backyard oasis featuring a stunning 6-foot in-ground pool with a new liner and pump, a covered lounge area, outdoor fire pit, built-in bar, outdoor kitchen with grill, and plenty of space to host family and friends all season long. A screened porch conveniently connects the outdoor living space to the home, creating seamless indoor-outdoor living. Inside, the nearly renovated kitchen is the heart of the home, showcasing gorgeous marble countertops, a spacious center island, all LG appliances, bar-height seating, and a built-in desk area great for working from home or everyday organization. The open-concept design flows effortlessly into the inviting living room, making entertaining easy. Upstairs, you'll find generously sized bedrooms with abundant closet space, including a spacious room over the garage that offers endless possibilities for a media room, playroom, guest suite, or home office. The luxurious primary suite is a true retreat, featuring a cozy sitting area with its own fireplace, an oversized walk-in closet, and a beautifully appointed en-suite bath complete with dual-height vanities, a private water closet, soaking tub, and separate walk-in shower. Light wood-look luxury vinyl plank flooring adds warmth and elegance throughout the main living areas, while plush carpeting creates comfort upstairs. Thoughtfully updated and impeccably maintained, this home offers the perfect combination of comfort, style, and resort-style outdoor living. Don't miss the opportunity to make this exceptional property your next home!

5
beds

4
baths

3,806 Sq.Ft. LIVING AREA

0.37 Acres lot

Betsy Thompson

Betsy Thompson

Features & Amenities

Interior

  • total bedrooms5
  • Total bathrooms4
  • full bathrooms4
  • Flooring Carpet, Ceramic Tile, Vinyl, Wood
  • APPLIANCES Dishwasher, Electric Range, Refrigerator, Microwave, Disposal, Gas Water Heater
  • other interior Features Walk-In Closet(s), Entrance Foyer, In-Law Floorplan, Pantry

Area & Lot

  • Status For Sale
  • Living Area3,806 Sq.Ft.
  • Total Area3,806 Sq.Ft.
  • Lot Area0.37 Acres
  • MLS® ID10642562
  • TypeResidential
  • YEAR BUILT2001
  • NeighborhoodGreat Bridge
  • Architecture StylesTraditional, Transitional
  • Elementary SchoolSoutheastern Elementary
  • Middle SchoolGreat Bridge Middle
  • High SchoolGreat Bridge

Exterior

  • STORIES2
  • Garage Space2.0
  • water SourcePublic
  • PoolIn Ground
  • roofAsphalt
  • lot featuresWooded
  • parkingGarage Door Opener
  • HEAT TYPENatural Gas
  • AIR CONDITIONINGCentral Air, Ceiling Fan(s)
  • sewerPublic Sewer

Financial

  • Sales Price$950,000
  • Real Estate Tax $7,783/yr
  • Zoning R15AS
image

Schedule a Showing

We would love to show you our beautiful property. Please select your preferred date and time below. An agent will be in touch shortly to confirm your appointment.

Schedule a Showing

We would love to show you our beautiful property. Please select your preferred date and time below. An agent will be in touch shortly to confirm your appointment.

Thank you for your interest in 129 Greengable WAY, Chesapeake, VA 23322. We are reviewing your request and will be in touch shortly!

Mortgage Calculator

Estimate your monthly mortgage payment, including the principal and interest, property taxes, and HOA. Adjust the values to generate a more accurate rate.

All estimates are provided for informational purposes only. Actual amounts may vary.
$0,000 Your Payment 20 15 65
$0,000 Your Payment

Great Bridge

Explore

Work With Us

Our team is Coastal Virginia’s top-performing boutique real estate team—where luxury isn’t a price, it’s an experience. Together, we deliver concierge-level service backed by experience, creativity, and a true commitment to our clients and community.

Follow Me on Instagram