1217 Club House DR
1217 Club House DR
1217 Club House DR
1217 Club House DR
1217 Club House DR
1217 Club House DR
1217 Club House DR
1217 Club House DR
1217 Club House DR
1217 Club House DR
1217 Club House DR
1217 Club House DR
1217 Club House DR
1217 Club House DR
1217 Club House DR
1217 Club House DR
1217 Club House DR
1217 Club House DR
1217 Club House DR
1217 Club House DR
1217 Club House DR
1217 Club House DR
1217 Club House DR
1217 Club House DR
1217 Club House DR
1217 Club House DR
1217 Club House DR
1217 Club House DR
1217 Club House DR
1217 Club House DR
1217 Club House DR
1217 Club House DR
1217 Club House DR
1217 Club House DR
1217 Club House DR
1217 Club House DR
1217 Club House DR
1217 Club House DR
1217 Club House DR
1217 Club House DR
1217 Club House DR
1217 Club House DR
1217 Club House DR
1217 Club House DR
1217 Club House DR
1217 Club House DR
1217 Club House DR
1217 Club House DR
SEE ALL PHOTOS
1217 Club House DR
1217 Club House DR
1217 Club House DR
1217 Club House DR
1217 Club House DR
1217 Club House DR
1217 Club House DR
1217 Club House DR
1217 Club House DR
1217 Club House DR
1217 Club House DR
1217 Club House DR
1217 Club House DR
1217 Club House DR
1217 Club House DR
1217 Club House DR
1217 Club House DR
1217 Club House DR
1217 Club House DR
1217 Club House DR
1217 Club House DR
1217 Club House DR
1217 Club House DR
1217 Club House DR
1217 Club House DR
1217 Club House DR
1217 Club House DR
1217 Club House DR
1217 Club House DR
1217 Club House DR
1217 Club House DR
1217 Club House DR
1217 Club House DR
1217 Club House DR
1217 Club House DR
1217 Club House DR
1217 Club House DR
1217 Club House DR
1217 Club House DR
1217 Club House DR
1217 Club House DR
1217 Club House DR
1217 Club House DR
1217 Club House DR
1217 Club House DR
1217 Club House DR
1217 Club House DR
1217 Club House DR
For Sale

1217 Club House DR

1217 Club House DR, Chesapeake, VA 23322

$600,000
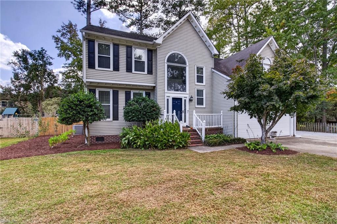
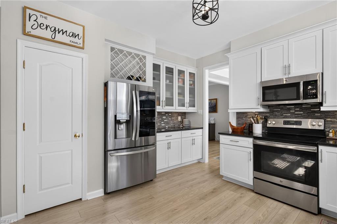
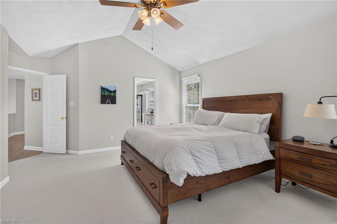
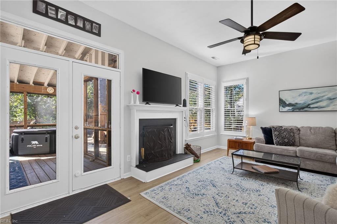
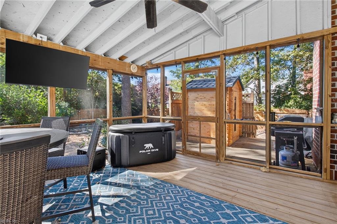
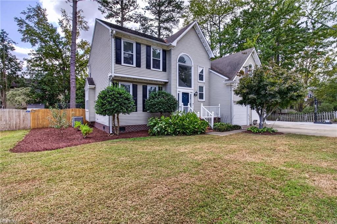
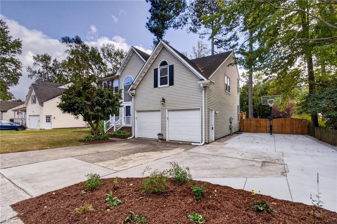
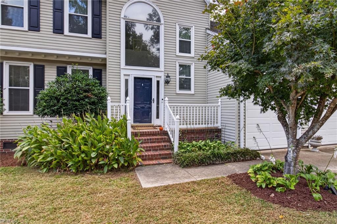
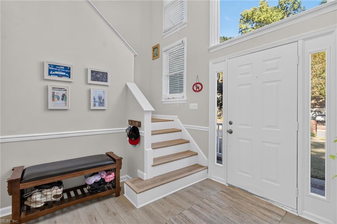
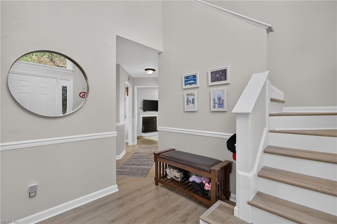
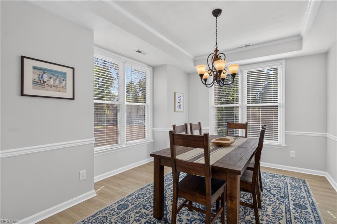
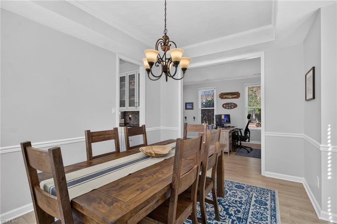
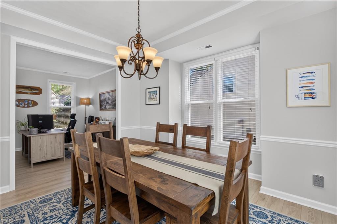
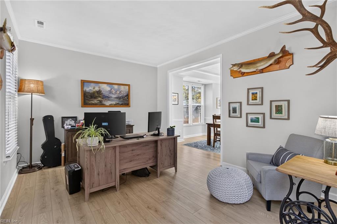
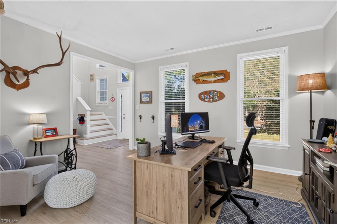
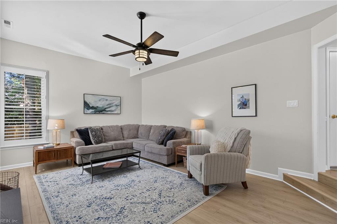
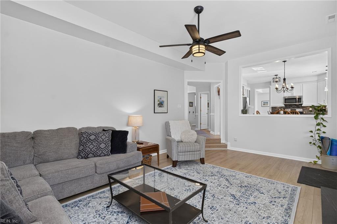
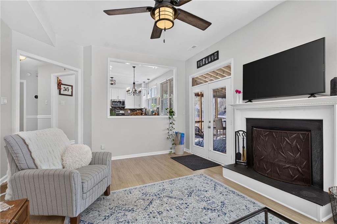
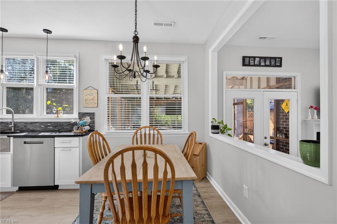
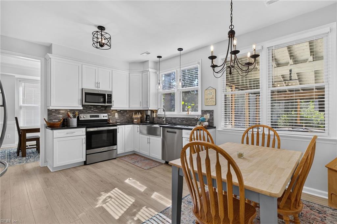
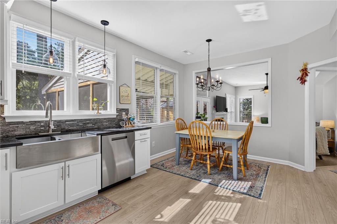
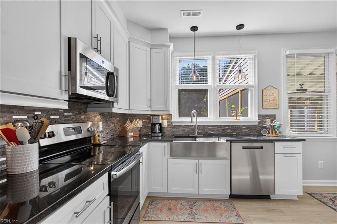
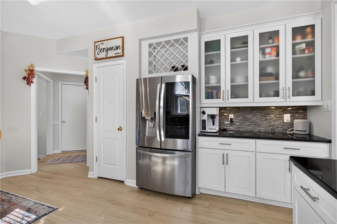
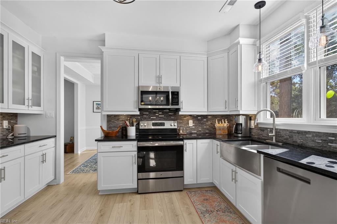
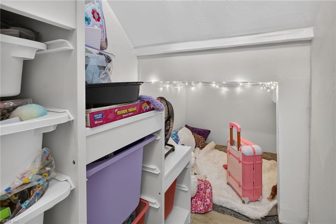
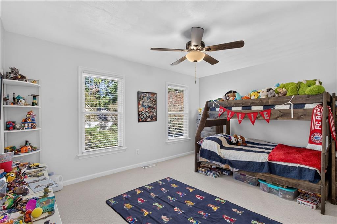
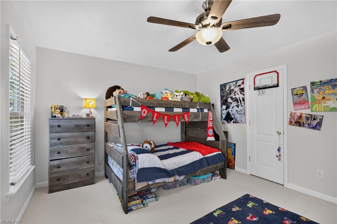
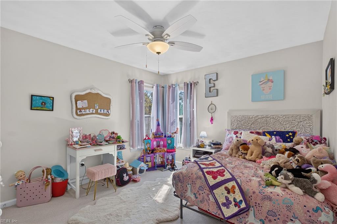
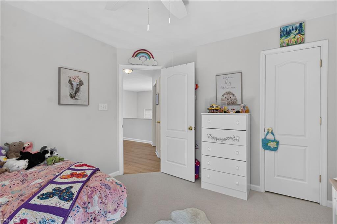
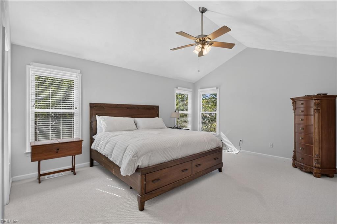
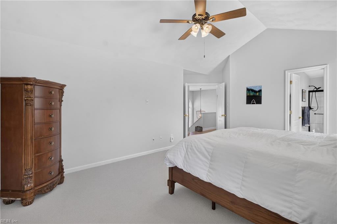
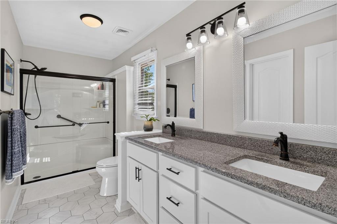
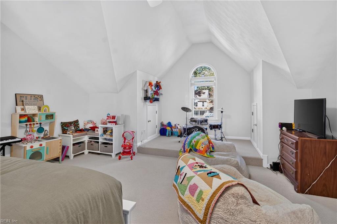
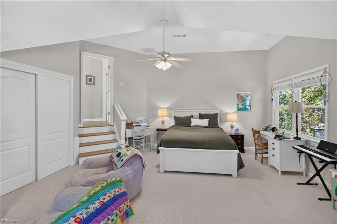
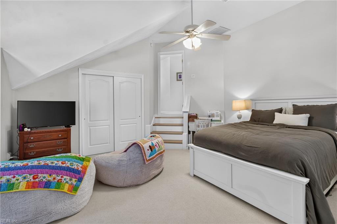
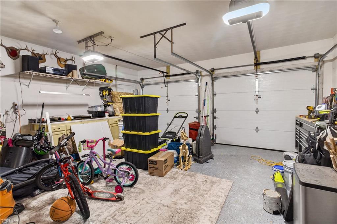
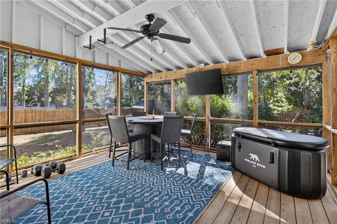
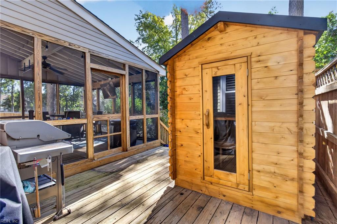
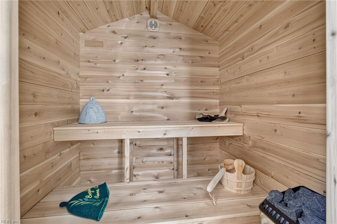
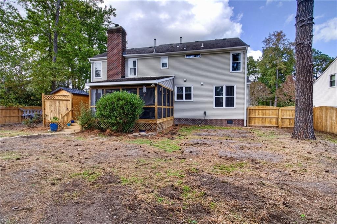
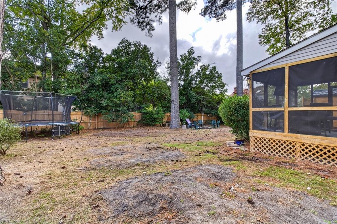
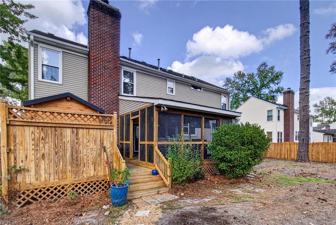
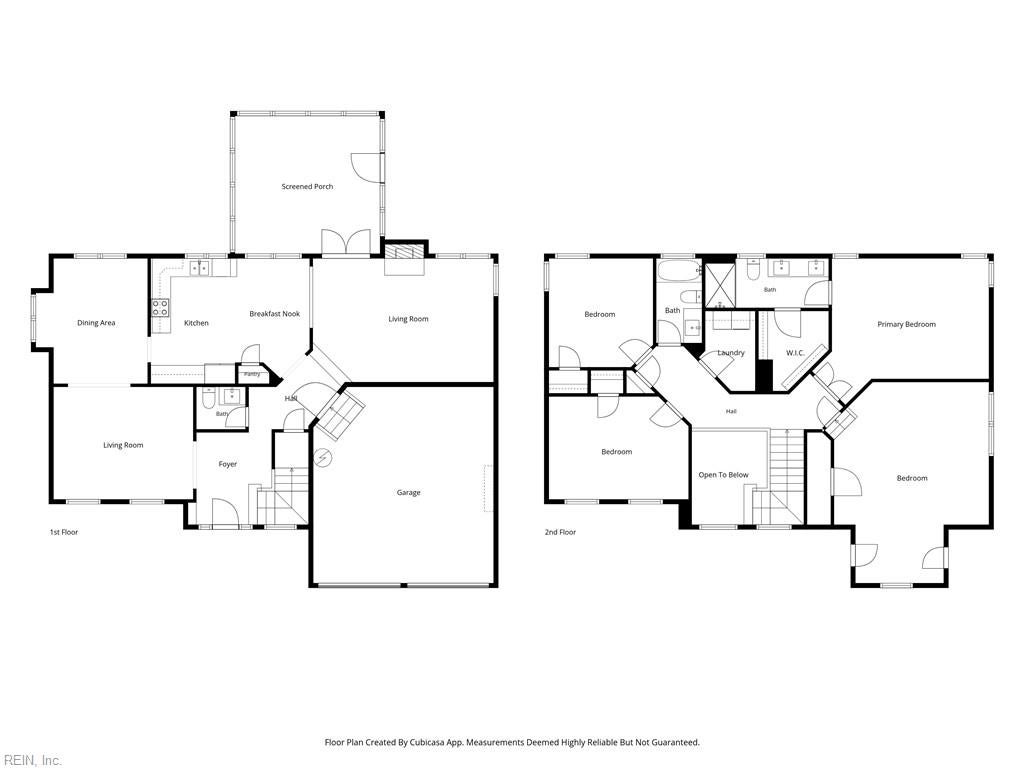
Las Gaviotas has the name recognition. This Colonial has the character to back it up. Set in one of Chesapeake's most iconic, sought-after neighborhoods, the traditional exterior opens to an interior that feels bright, fresh, and full of personality. Natural light pours through large windows, playing across light-toned LVP flooring and freshly painted rooms. Updated lighting gives the spaces a current feel while the classic Colonial details retain their charm. The kitchen makes an impression with tall white cabinetry, granite countertops, and newer appliances, while the eat-in area and separate dining room give each occasion its own space. There's a dedicated office, too, with plantation shutters that add a tailored finish. The living room has a character all its own, centered around a wood-burning fireplace and framed by more plantation shutters. Just beyond, the screened porch provides a natural transition to the deck, where an outdoor sauna adds a feature you don't find every day. The smaller details are worth noticing, too: a surprise nook tucked beneath the stairs, generously sized bedrooms, and double doors that make the entrance to the primary bedroom feel a little more special. Throughout the home, traditional character meets a refreshed interior without losing the details that give this Colonial its charm. Recent window replacements, an updated water heater, and refreshed paint and lighting bring substance to the improvements. A two-car garage and extended driveway add the practical space to go with it. The neighborhood may be what first draws your attention, but the way this Colonial unfolds from sun-filled rooms to that unexpected outdoor retreat is what makes it memorable.

4
beds

2
baths

2,493 Sq.Ft. LIVING AREA

10,018.8 Sq.Ft. lot

Betsy Thompson

Betsy Thompson

Features & Amenities

Interior

  • total bedrooms4
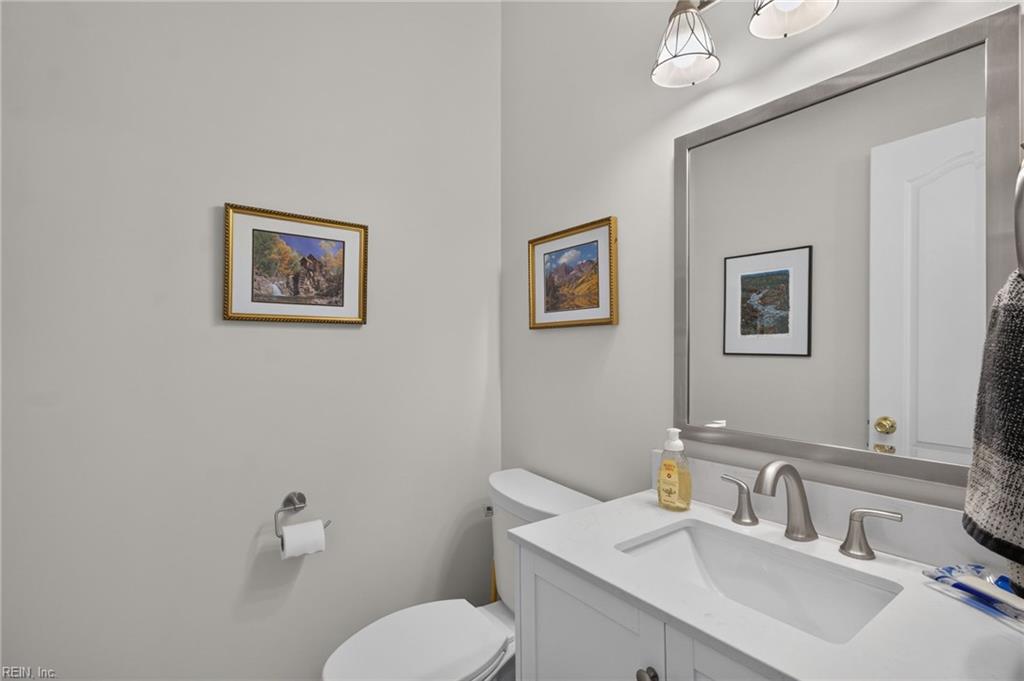
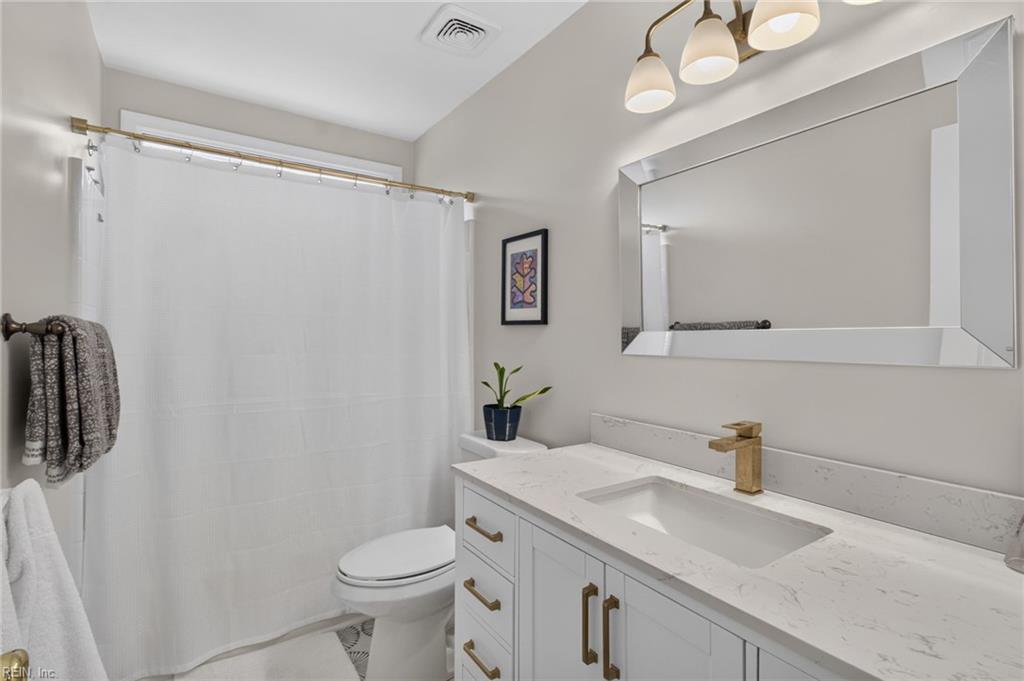
  • Total bathrooms2
  • full bathrooms2
  • half bathroom1
  • Flooring Carpet, Ceramic Tile, Laminate
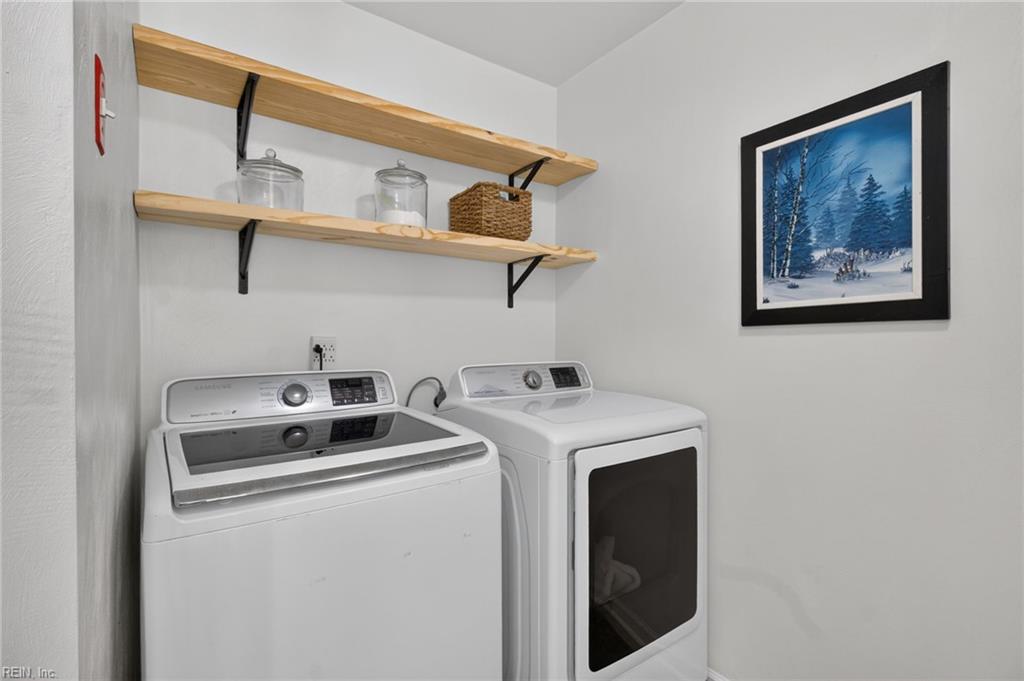
  • APPLIANCES Dishwasher, Dryer, Electric Range, Refrigerator, Microwave, Washer, Disposal, Gas Water Heater
  • other interior Features Walk-In Closet(s), Entrance Foyer, Pantry

Area & Lot

  • Status For Sale
  • Living Area2,493 Sq.Ft.
  • Total Area2,493 Sq.Ft.
  • Lot Area10,018.8 Sq.Ft.
  • MLS® ID10658962
  • TypeResidential
  • YEAR BUILT1992
  • NeighborhoodGreat Bridge
  • Architecture StylesTraditional
  • Elementary SchoolCedar Road Elementary
  • Middle SchoolGreat Bridge Middle
  • High SchoolGrassfield

Exterior

  • STORIES2
  • Garage Space2.0
  • water SourcePublic
  • PoolNone
  • roofAsphalt
  • parkingGarage Door Opener
  • HEAT TYPENatural Gas
  • AIR CONDITIONINGCentral Air, Ceiling Fan(s)
  • sewerPublic Sewer

Financial

  • Sales Price$600,000
  • Real Estate Tax $5,554/yr
  • HOA $29/mo
  • Zoning R10S
image

Schedule a Showing

We would love to show you our beautiful property. Please select your preferred date and time below. An agent will be in touch shortly to confirm your appointment.

Schedule a Showing

We would love to show you our beautiful property. Please select your preferred date and time below. An agent will be in touch shortly to confirm your appointment.

Thank you for your interest in 1217 Club House DR, Chesapeake, VA 23322. We are reviewing your request and will be in touch shortly!

Mortgage Calculator

Estimate your monthly mortgage payment, including the principal and interest, property taxes, and HOA. Adjust the values to generate a more accurate rate.

All estimates are provided for informational purposes only. Actual amounts may vary.
$0,000 Your Payment 20 15 65
$0,000 Your Payment

Great Bridge

Explore

Work With Us

Our team is Coastal Virginia’s top-performing boutique real estate team—where luxury isn’t a price, it’s an experience. Together, we deliver concierge-level service backed by experience, creativity, and a true commitment to our clients and community.

Follow Me on Instagram