6 Beds
3 Baths
5,000 sqft
$585,000
128 Brewer AVE, Suffolk VA, 23434
Price per sqft$117.00
Built in1922
Property size5,000 sqft
Property typeResidential
Overview
Active
Listed Aug 29, 2026
Updated 10 days ago
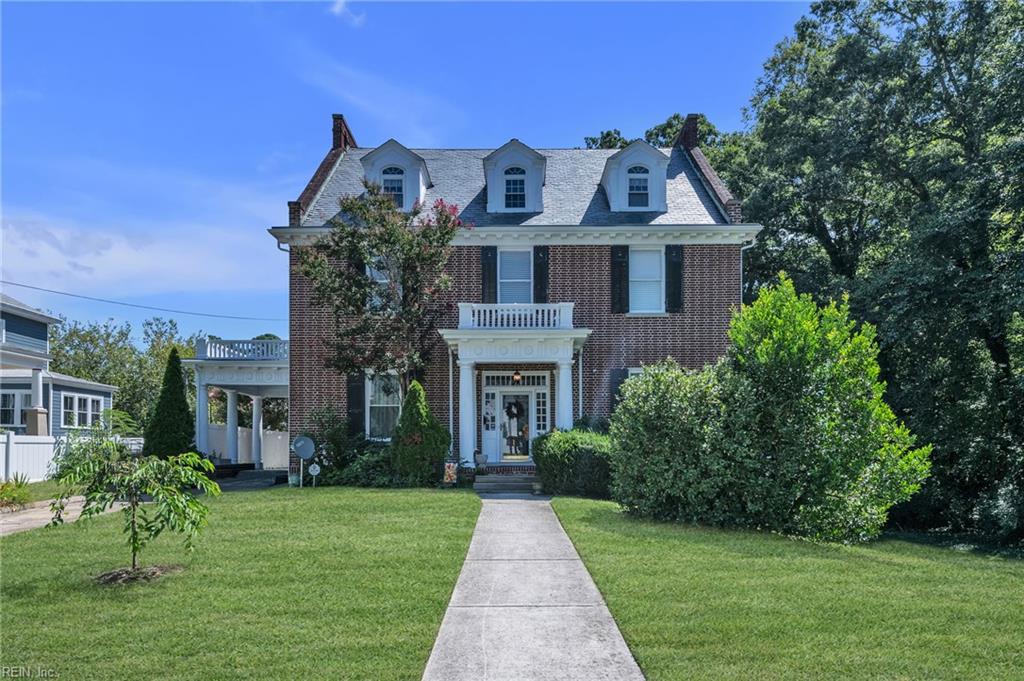
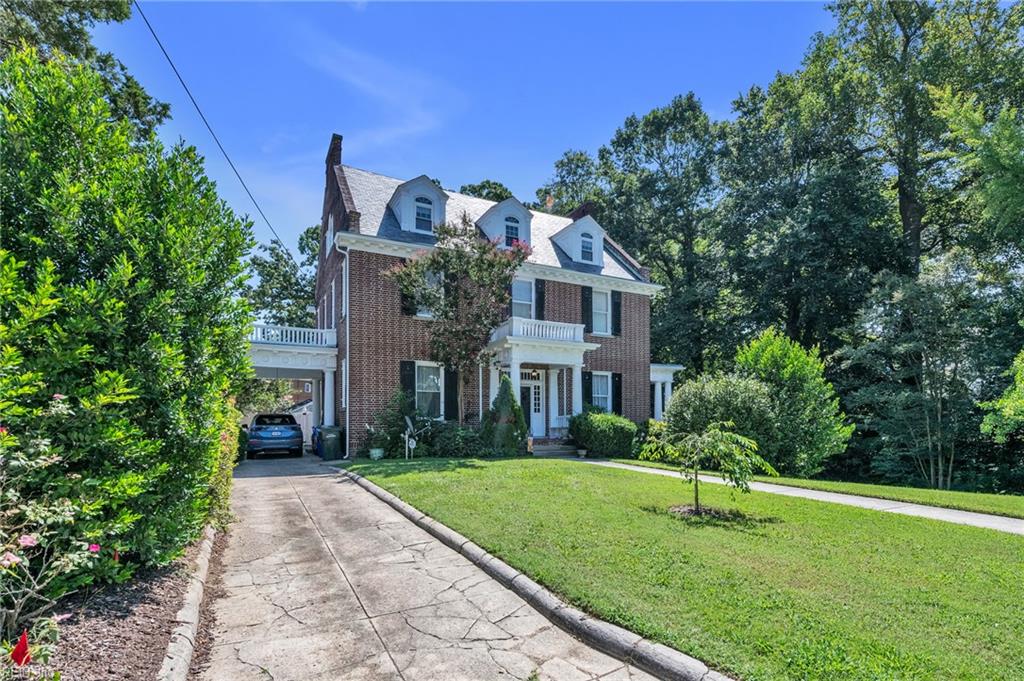
Suffolk's West End Historic District doesn't just tolerate old houses — it insists on them. This 1922 Colonial Revival holds its own: true brick, not veneer, under a real slate roof, with a front portico framed by Tuscan columns that has announced this address for over a century. It was built to impress. James L. Bell, whose Bell Hosiery Mill was in the old Factory District, spared nothing in putting this house together- the Historical Society still describes it as built with "the finest of everything." Then the Depression took the mill, and the house moved on to the Ponds, one of the families behind Suffolk's peanut trade, and later to the Januarys, whose menswear store dressed downtown Suffolk for generations. A mill man, a peanut family, a clothier — three of the city's best-known names, one address. What each left behind isn't in the listing photos. It's move-in ready with numerous updates and upgrades. Come see it for yourself — the rest of the story is better told standing in the front hall than read in an ad.
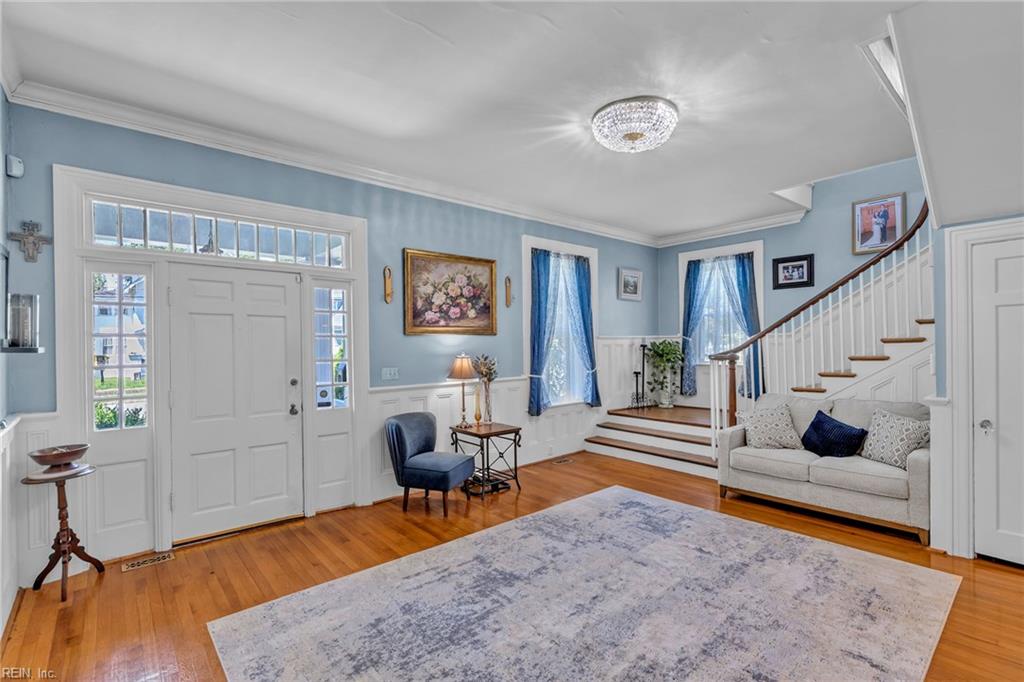
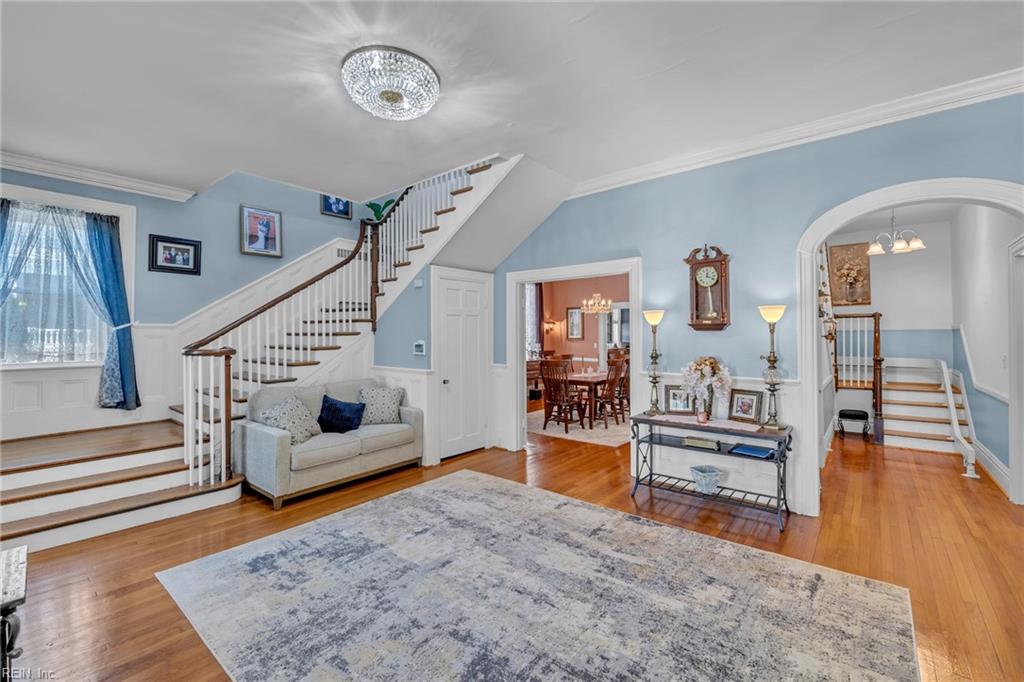
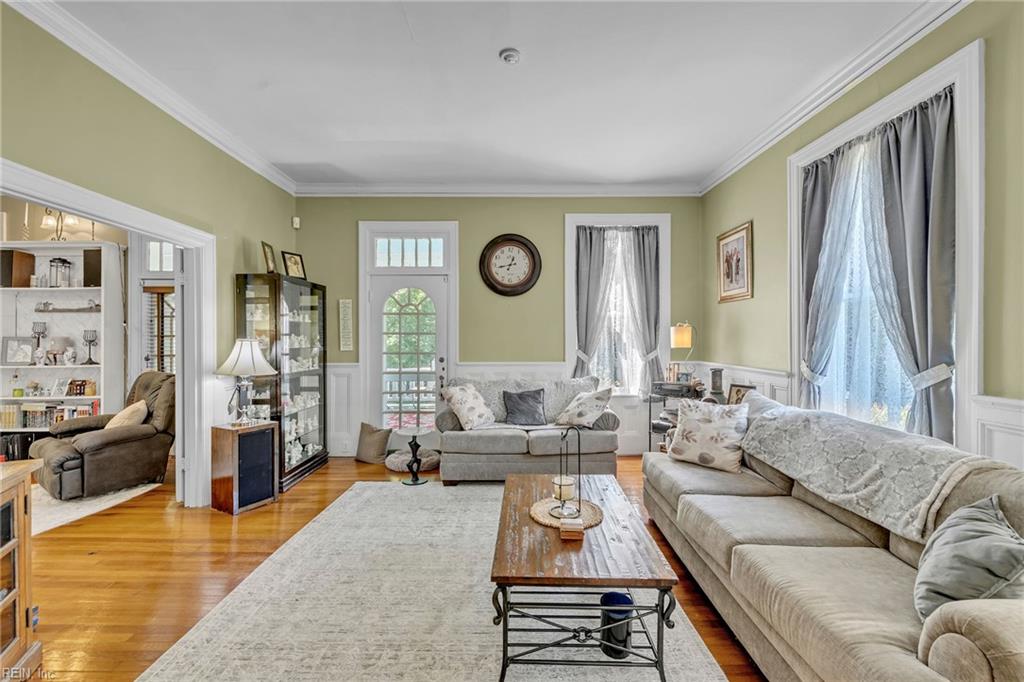
Over $100K in recent updates, top to bottom: slate roof repaired and rated in excellent condition at inspection; wood rot repaired at every eave and window; exterior trim scraped and repainted; brick repointed; new gutters and downspouts with guards; new vinyl privacy fence with two 10-ft gates; custom-built 12x20 shed with loading ramp and double doors. Inside: main-level molding and trim redone; living room, den, dining room, upstairs hall, and sunroom repainted; original unstained hardwood staircase preserved; brand-new HVAC zone for the 2nd and 3rd floors (1st-floor system approx. 5 yrs old); 2nd-floor bath refinished. The former attic is now a 3rd-floor primary suite: walls redone, new carpet, ceiling fans, two new windows, two added closets plus a walk-in, a full bath built from scratch with a tile shower, and its own laundry. Also: whole-house water treatment system, full security system, and a back-stair chairlift that can stay or go.
$3,892/mo
Est. mortgage payment based on a $585,000 home price.
All estimates are provided by Luxury Presence for informational purposes only. Actual amounts may vary.
Additional information
- MLS® ID
- 10651472
Interior Features
- Bedrooms
- 6
- Bathrooms
- 3
- Fireplace
- Yes
- Cooling
- Yes
- Heating
- Yes
- Basement
- Yes
Exterior Features
- Lot Size
- 0.58 Acres
Other Property Details
- Taxes
- $3,953
- Tax Frequency
- Annually
- Garage
- Yes
- 55+/Senior Community
- No

Courtesy of Swell Realty Co
The listings data displayed on this medium comes in part from the Real Estate Information Network, Inc. (REIN) and has been authorized by participating listing Broker Members of REIN for display. REIN's listings are based upon data submitted by its Broker Members, and REIN therefore makes no representation or warranty regarding the accuracy of the data. All users of REIN's listings database should confirm the accuracy of the listing information directly with the listing agent.
©2026 REIN. REIN's listings data and information is protected under federal copyright laws. Federal law prohibits, among other acts, the unauthorized copying or alteration of, or preparation of derivative works from, all or any part of copyrighted materials, including certain compilations of data and information. COPYRIGHT VIOLATORS MAY BE SUBJECT TO SEVERE FINES AND PENALTIES UNDER FEDERAL LAW.
REIN updates its listings on a daily basis. Data last updated: 9/30/2026.
Some listings may be duplicated in the search results due to the co-mingling of listings from more than one multiple listing service. Should there be different listing information between the duplicated listings; user is advised to verify the accuracy of the listing information before making any financial decisions.
