Property photo 1
Property photo 2
Property photo 3
Property photo 4
Property photo 5
4 Beds
2 Baths
2,850 sqft

$879,900

609 Fairfield DR, Chesapeake VA, 23322

Price per sqft$308.74
Built in1985
Property size2,850 sqft
Property typeResidential

Overview

Active

Listed Sep 18, 2026

Updated 4 days ago

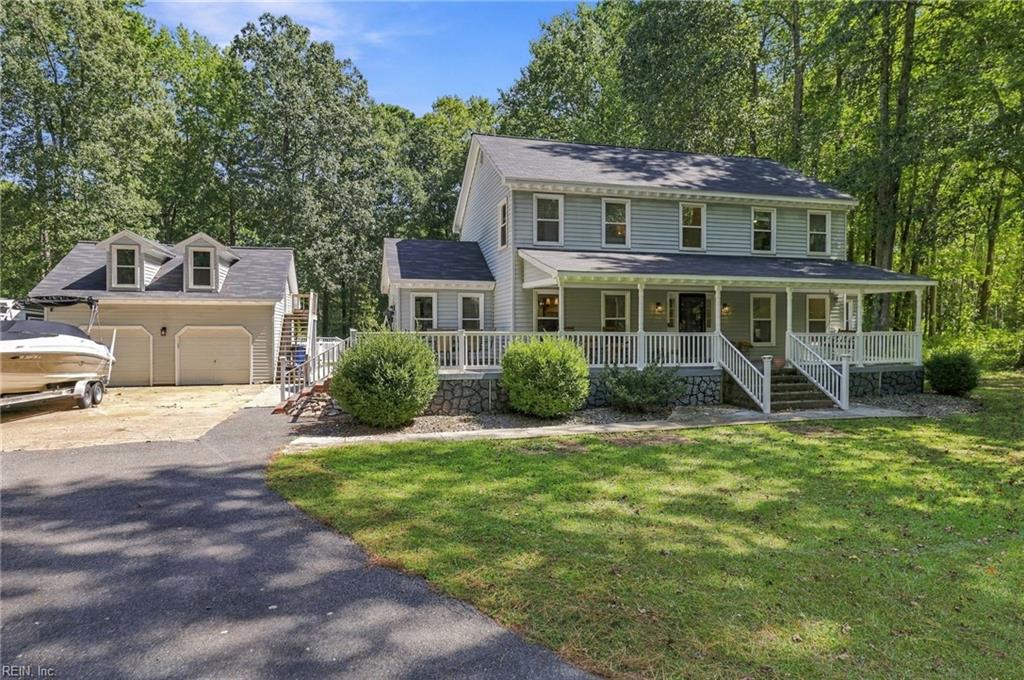
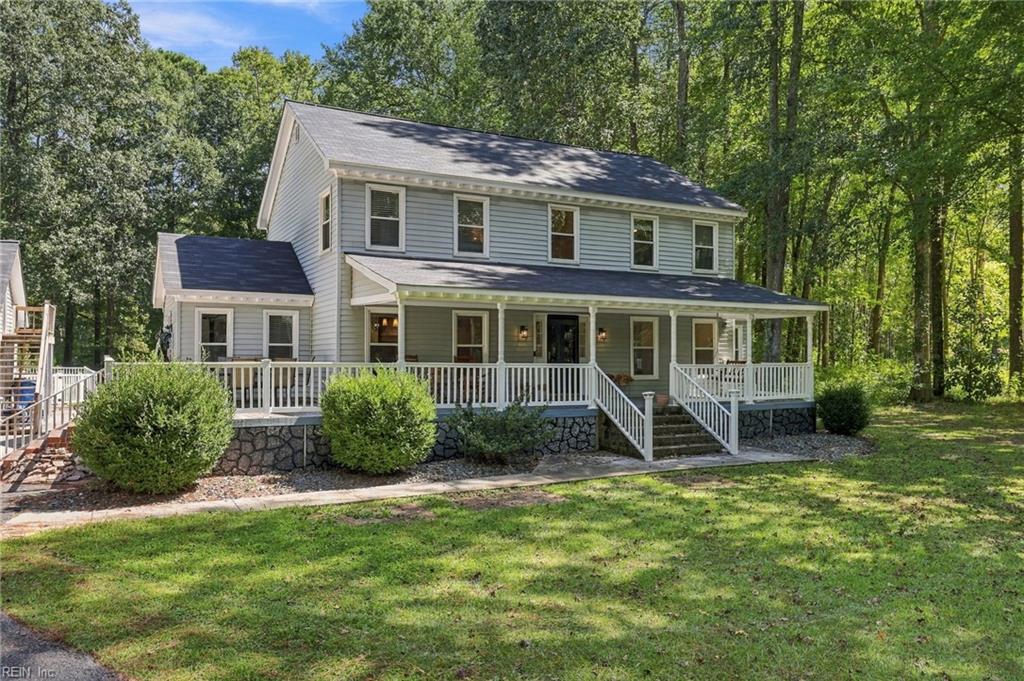
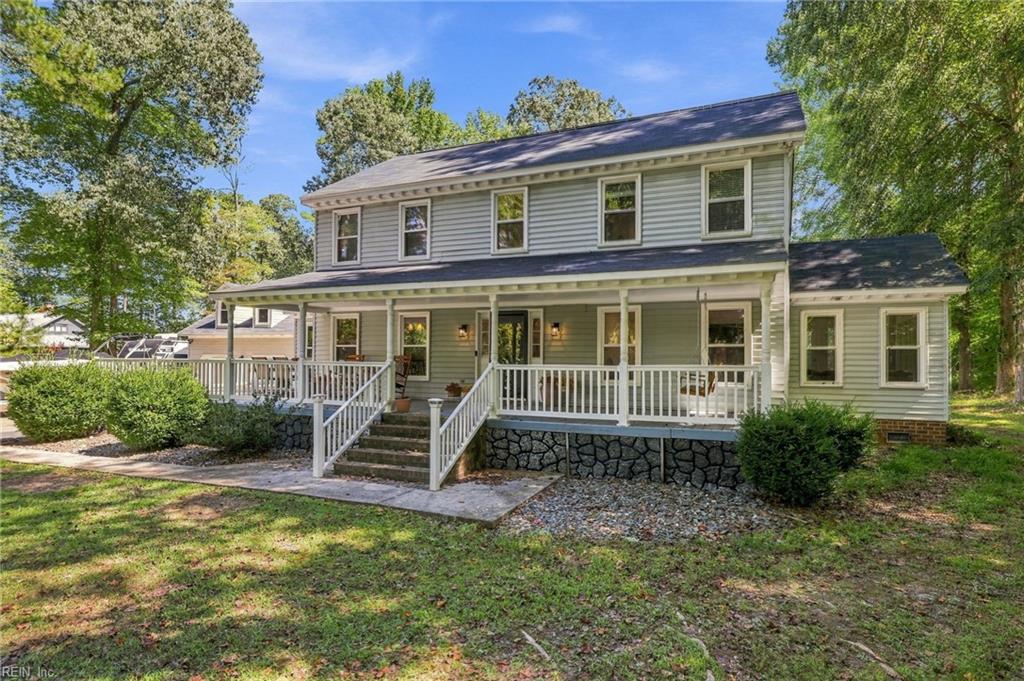
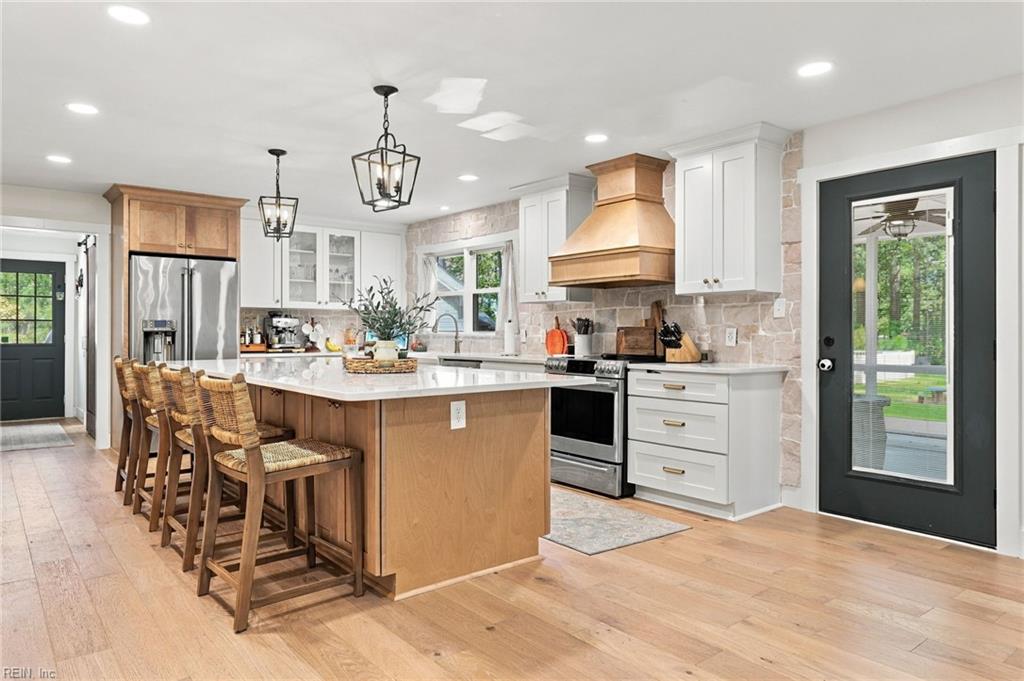
$10,000 towards buyer's choice of closing costs, rate buy-down or personalizing the home! The perfect farmhouse that’s a mix of privacy and closeness to local amenities. Sitting on approx 3 acres in Albemarle Farms, this home offers the updates you've been looking for. Step inside to a bright, welcoming interior with engineered hardwood floors, fresh paint throughout, new trim, and a beautifully updated kitchen. Completed in 2025, the kitchen features all-new cabinetry, quartz countertops, a large island, white stone backsplash, new appliances, and a new sink and faucet. Just beyond, the great room is centered around a new stone fireplace and mantle, while the 4-season room offers a flexible space to relax, work, or enjoy views of the property. Upstairs, the primary suite features a soaking tub and walk-in shower, with two additional bedrooms and bonus space offering plenty of flexibility. Major improvements include new heating and cooling units, new ductwork upstairs and downstairs, a new tankless water heater, and new downstairs subfloor. Outside is where this property really shines, with a saltwater in-ground pool, expansive deck, covered rear porch, circular driveway, and plenty of room to enjoy the wooded setting. An oversized garage with a finished room above adds even more usable space. Located in the Hickory school district with no HOA, this is a home with room to settle in, spread out, and enjoy both indoors and out. Incentives may be available through preferred partners. Contact listing agent for details and eligibility.

$5,854/mo

Est. mortgage payment based on a $879,900 home price.

All estimates are provided by Luxury Presence for informational purposes only. Actual amounts may vary.

Additional information

MLS® ID
10654253

Interior Features

Bedrooms
4
Bathrooms
2
Fireplace
Yes
Cooling
Yes
Heating
Yes
Basement
No

Exterior Features

Lot Size
3 Acres

Other Property Details

Taxes
$6,914
Tax Frequency
Annually
Garage
Yes
Pool
Yes
55+/Senior Community
No
MLS provider logo


Courtesy of Keller Williams Realty Twn Ctr

The listings data displayed on this medium comes in part from the Real Estate Information Network, Inc. (REIN) and has been authorized by participating listing Broker Members of REIN for display. REIN's listings are based upon data submitted by its Broker Members, and REIN therefore makes no representation or warranty regarding the accuracy of the data.  All users of REIN's listings database should confirm the accuracy of the listing information directly with the listing agent.

©2026 REIN. REIN's listings data and information is protected under federal copyright laws.  Federal law prohibits, among other acts, the unauthorized copying or alteration of, or preparation of derivative works from, all or any part of copyrighted materials, including certain compilations of data and information.  COPYRIGHT VIOLATORS MAY BE SUBJECT TO SEVERE FINES AND PENALTIES UNDER FEDERAL LAW.
 
REIN updates its listings on a daily basis. Data last updated: 10/6/2026.
 
Some listings may be duplicated in the search results due to the co-mingling of listings from more than one multiple listing service.  Should there be different listing information between the duplicated listings; user is advised to verify the accuracy of the listing information before making any financial decisions.
 
Powered by Luxury Presence
