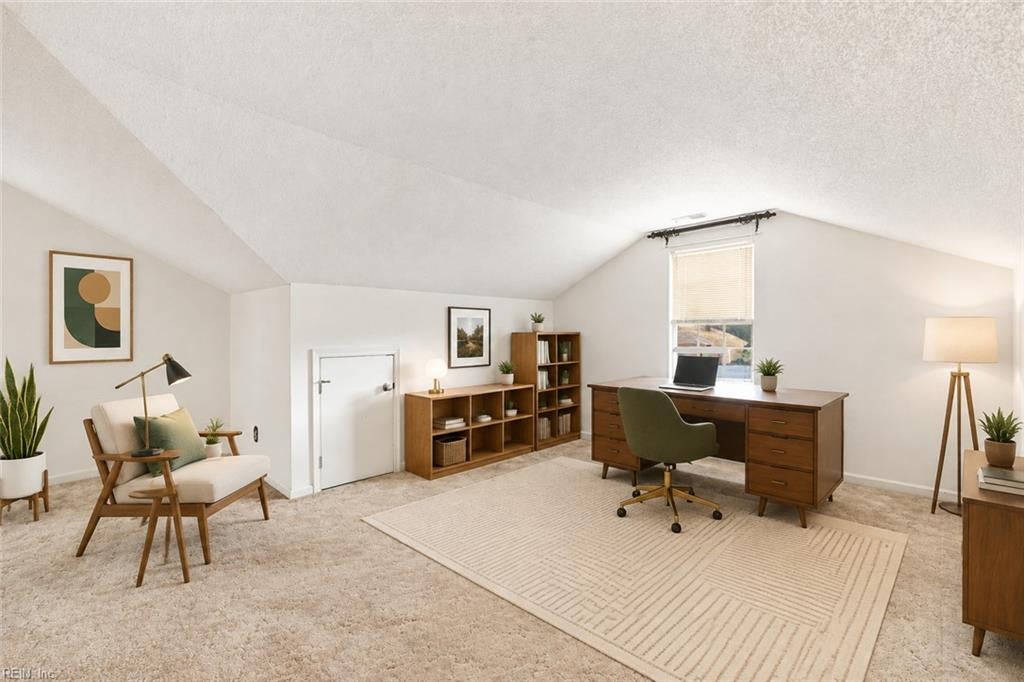
Property photo 1
Property photo 2
Property photo 3
Property photo 4
Property photo 5
3 Beds
2 Baths
2,467 sqft

$400,000

9 Sea Cove CT, Hampton VA, 23669

Price per sqft$162.14
Built in1984
Property size2,467 sqft
Property typeResidential

Overview

Active

Listed Aug 5, 2026

Updated 12 days ago

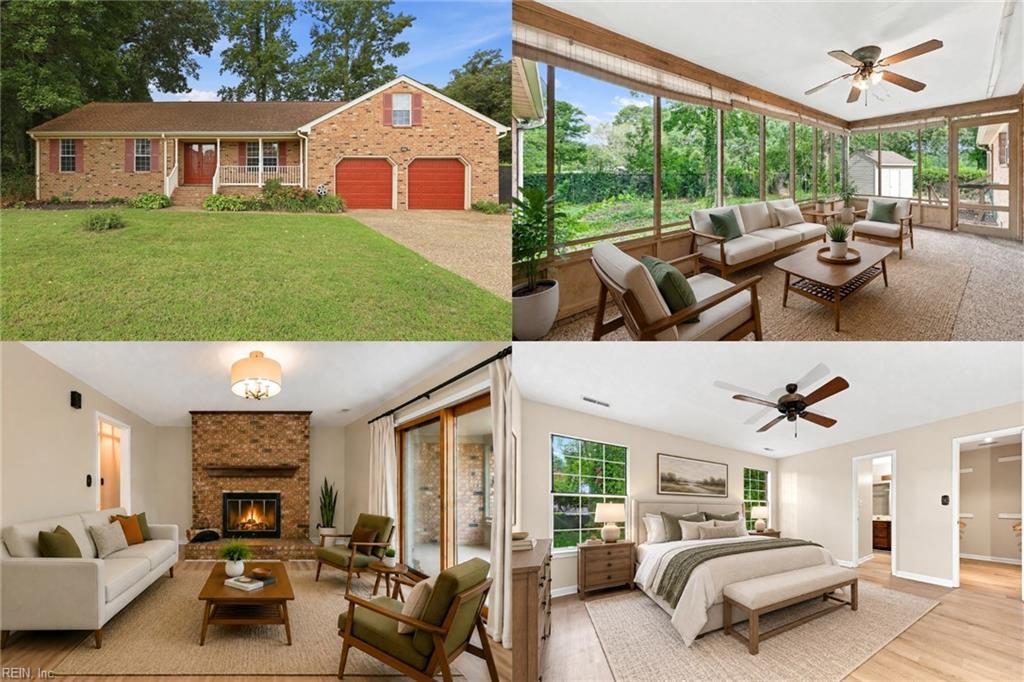
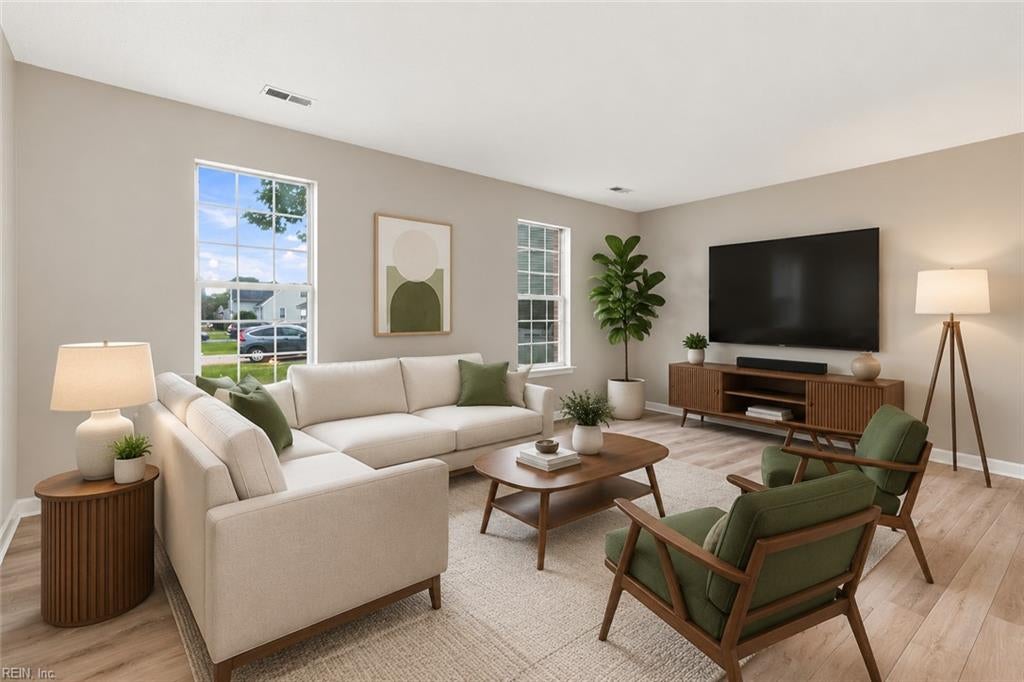
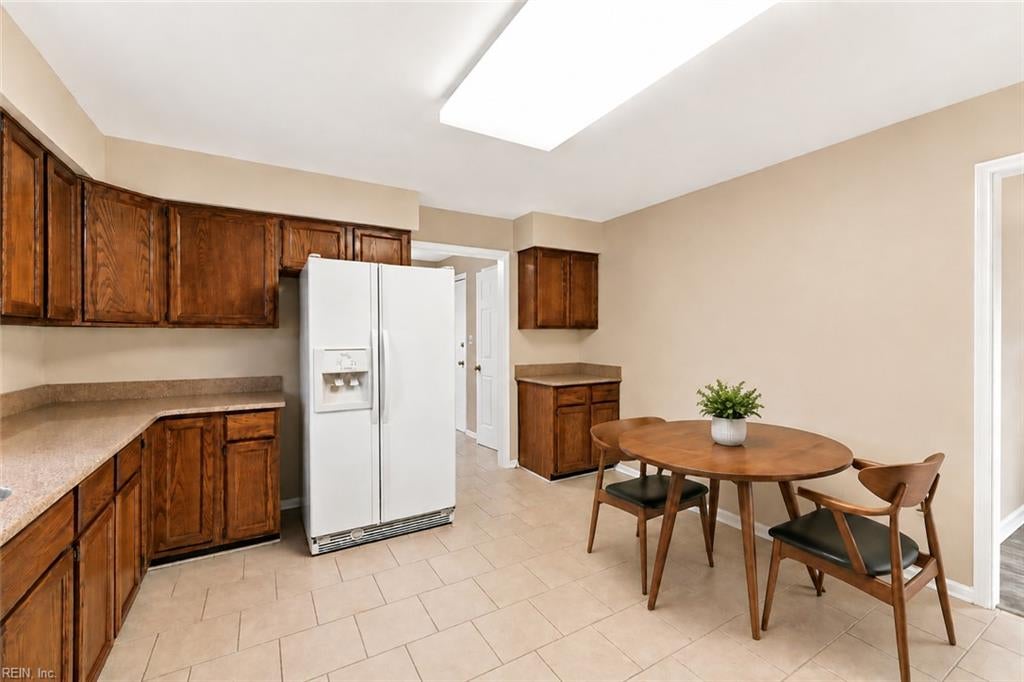
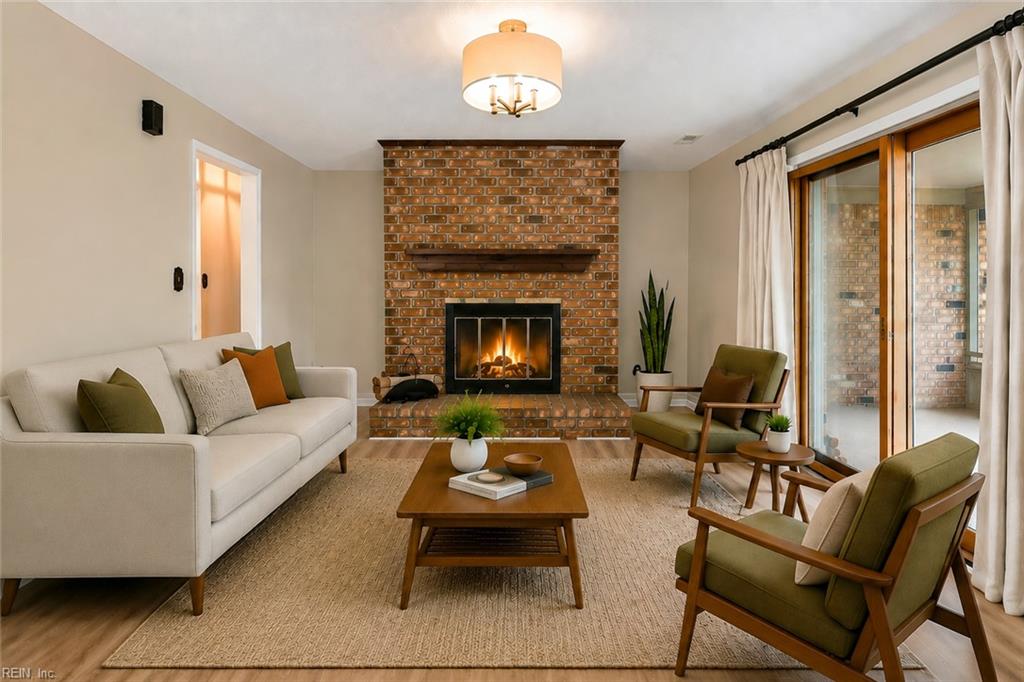
Every day feels a little more relaxed when home is surrounded by the charm of Hampton's coastal lifestyle. Nestled in the established River Point community in the Fox Hill area, this beautifully refreshed home blends timeless character with thoughtful updates, creating a space that's ready for its next chapter. Step inside to abundant natural light and an inviting layout designed for both everyday living and entertaining. The updated kitchen serves as the heart of the home, while renovated bathrooms, fresh paint, new flooring throughout downstairs, and durable ceramic tile flooring in select areas provide a crisp, modern feel. Recent updates, including a newly installed multi-speed HVAC system, new dishwasher, new garbage disposal, and new toilets, offer added comfort and peace of mind. Gather around the masonry fireplace on cool evenings, enjoy quiet mornings on the screened porch overlooking Gosnold's Hope Park, or relax in the privacy of the fully fenced backyard. The generous primary suite features a walk-in closet, while a dedicated laundry room, John Deere portable generator, attached two-car garage with garage door opener, storage shed, and ample driveway parking make everyday living effortless. Beyond the home, you'll love the location. Just minutes from Buckroe Beach, Grandview Nature Preserve, marinas, waterfront parks, shopping, dining, Peninsula Town Center, and major commuter routes, you'll enjoy easy access to the best of Hampton's outdoor recreation, coastal beauty, and everyday conveniences. Whether you're relaxing at home, spending weekends by the Chesapeake Bay, or exploring everything the area has to offer, this home provides the perfect setting to create lasting memories while enjoying the lifestyle you've been looking for. Some photos have been virtually staged.

$2,661/mo

Est. mortgage payment based on a $400,000 home price.

All estimates are provided by Luxury Presence for informational purposes only. Actual amounts may vary.

Additional information

MLS® ID
10646884

Interior Features

Bedrooms
3
Bathrooms
2
Fireplace
Yes
Cooling
Yes
Heating
Yes
Basement
No

Exterior Features

Lot Size
0.13 Acres

Other Property Details

Taxes
$4,358
Tax Frequency
Annually
Garage
Yes
55+/Senior Community
No
MLS provider logo


Courtesy of Keller Williams Richmond West

The listings data displayed on this medium comes in part from the Real Estate Information Network, Inc. (REIN) and has been authorized by participating listing Broker Members of REIN for display. REIN's listings are based upon data submitted by its Broker Members, and REIN therefore makes no representation or warranty regarding the accuracy of the data.  All users of REIN's listings database should confirm the accuracy of the listing information directly with the listing agent.

©2026 REIN. REIN's listings data and information is protected under federal copyright laws.  Federal law prohibits, among other acts, the unauthorized copying or alteration of, or preparation of derivative works from, all or any part of copyrighted materials, including certain compilations of data and information.  COPYRIGHT VIOLATORS MAY BE SUBJECT TO SEVERE FINES AND PENALTIES UNDER FEDERAL LAW.
 
REIN updates its listings on a daily basis. Data last updated: 9/28/2026.
 
Some listings may be duplicated in the search results due to the co-mingling of listings from more than one multiple listing service.  Should there be different listing information between the duplicated listings; user is advised to verify the accuracy of the listing information before making any financial decisions.
 
Powered by Luxury Presence
