Property photo 1
Property photo 2
4 Beds
3 Baths
3,688 sqft

$1,441,877

2124 Sassafras WAY, Virginia Beach VA, 23456

Price per sqft$390.96
Built in2026
Property size3,688 sqft
Property typeResidential

Overview

Active

Listed Jul 16, 2026

Updated 3h ago

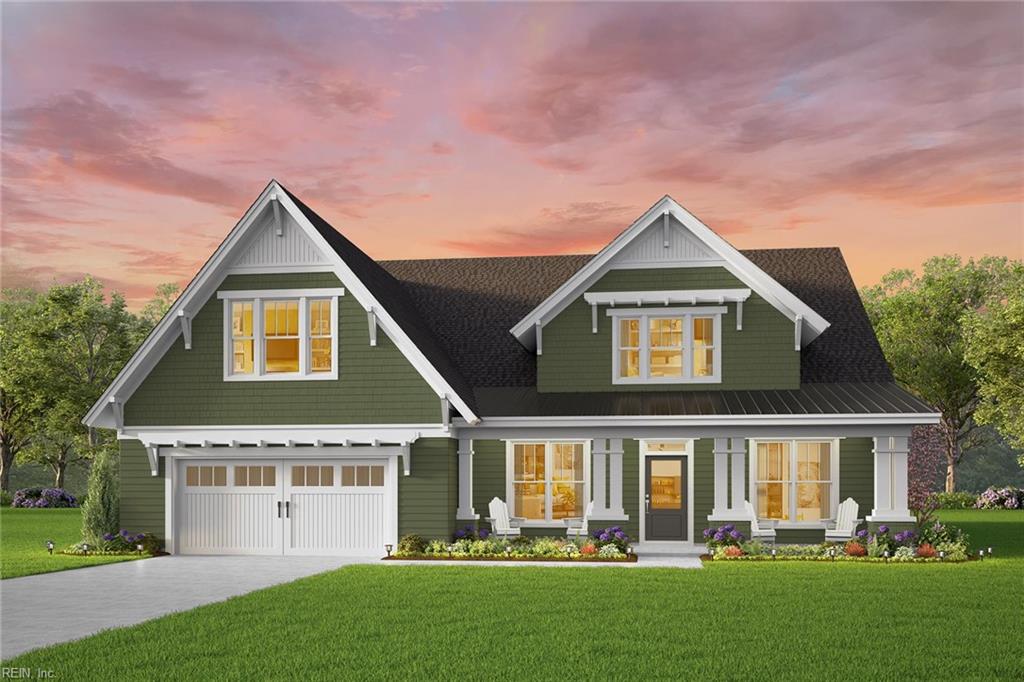
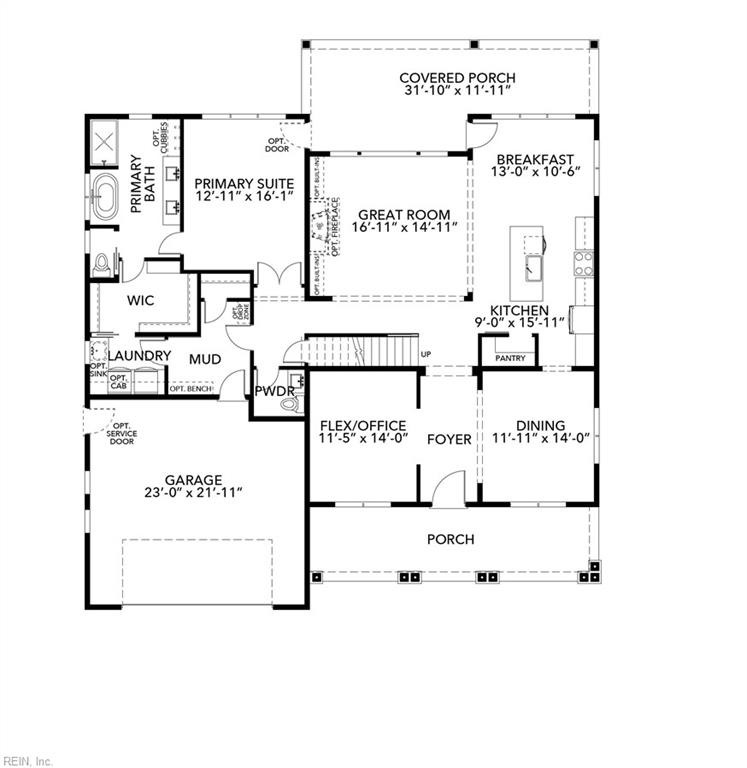
MODEL HOME OPEN DAILY 11 AM UNTIL 5 PM! Welcome to the Southgate; proof that you really can have it all. Need a home that's designed for hosting Thanksgiving? Check. A kitchen big enough for everyone to gather around while somehow still standing in your way? Also check. A first-floor primary suite that lets you escape the chaos after everyone finally goes home? Absolutely. The heart of this home is the open-concept Great Room and chef-inspired kitchen, where you'll pretend you're just grabbing a snack but somehow end up chatting around the island for an hour. Whether you're celebrating birthdays, binge-watching your favorite shows, or convincing yourself you'll actually use that formal dining room every night, the Southgate adapts to the way you live. Need a home office? You've got flex space for that. Need room for guests, hobbies, or teenagers who suddenly need "privacy"? The upstairs offers spacious secondary bedrooms, additional baths, and bonus room options that grow with your lifestyle. And then there's White Oak Manor. Nestled in the heart of Pungo, this boutique community offers the peaceful feeling of country living without giving up the convenience of Virginia Beach. Spend weekends at Sandbridge Beach, pick up fresh produce from local farm markets, enjoy nearby restaurants, or simply relax on your covered porch and soak in the slower pace of life. As part of Kirbor Homes' KH Signature Series, the Southgate comes loaded with elevated features, quality craftsmanship, and thoughtfully curated finishes that make everyday living feel a little more luxurious. Plus, because this is a to-be-built home, you'll have the opportunity to personalize selections and create a home that's uniquely yours. Fair warning: your friends may suddenly volunteer to host book club somewhere else... because everyone will want to come to your house instead.

$9,593/mo

Est. mortgage payment based on a $1,441,877 home price.

All estimates are provided by Luxury Presence for informational purposes only. Actual amounts may vary.

Additional information

MLS® ID
10644121

Interior Features

Bedrooms
4
Bathrooms
3
Fireplace
Yes
Cooling
Yes
Heating
Yes
Basement
No

Exterior Features

Lot Size
0.28 Acres

Other Property Details

Taxes
$14,562
Tax Frequency
Annually
Association Fee Frequency
Monthly
Garage
Yes
New Construction
Yes
55+/Senior Community
No
MLS provider logo


Courtesy of AtCoastal Realty

The listings data displayed on this medium comes in part from the Real Estate Information Network, Inc. (REIN) and has been authorized by participating listing Broker Members of REIN for display. REIN's listings are based upon data submitted by its Broker Members, and REIN therefore makes no representation or warranty regarding the accuracy of the data.  All users of REIN's listings database should confirm the accuracy of the listing information directly with the listing agent.

©2026 REIN. REIN's listings data and information is protected under federal copyright laws.  Federal law prohibits, among other acts, the unauthorized copying or alteration of, or preparation of derivative works from, all or any part of copyrighted materials, including certain compilations of data and information.  COPYRIGHT VIOLATORS MAY BE SUBJECT TO SEVERE FINES AND PENALTIES UNDER FEDERAL LAW.
 
REIN updates its listings on a daily basis. Data last updated: 10/10/2026.
 
Some listings may be duplicated in the search results due to the co-mingling of listings from more than one multiple listing service.  Should there be different listing information between the duplicated listings; user is advised to verify the accuracy of the listing information before making any financial decisions.
 
Powered by Luxury Presence
