4 Beds
3 Baths
4,366 sqft
$1,185,000
109 Colberts TRCE, Yorktown VA, 23692
Price per sqft$271.42
Built in1988
Property size4,366 sqft
Property typeResidential
Overview
Active
Listed Aug 7, 2026
Updated 7 days ago
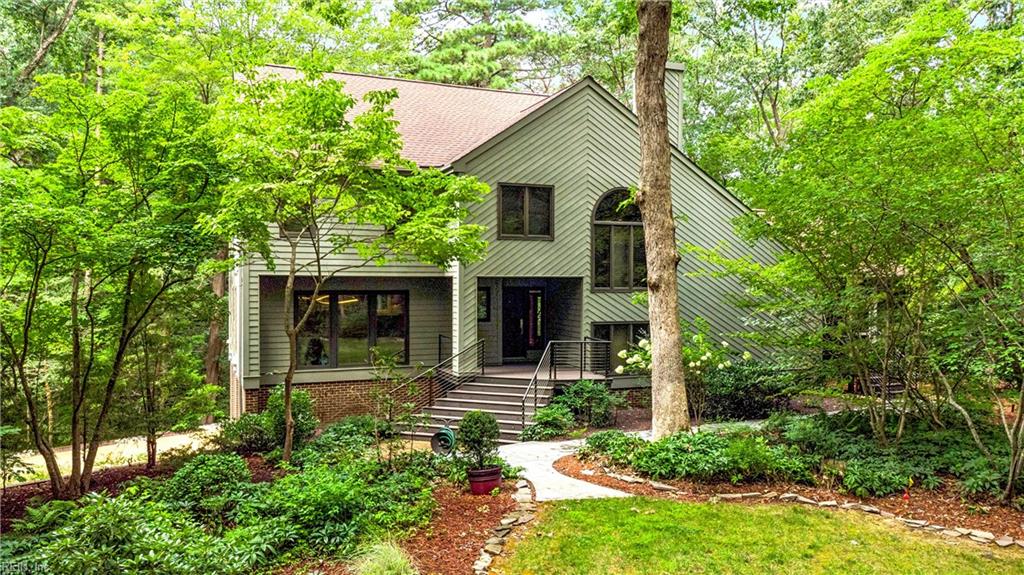
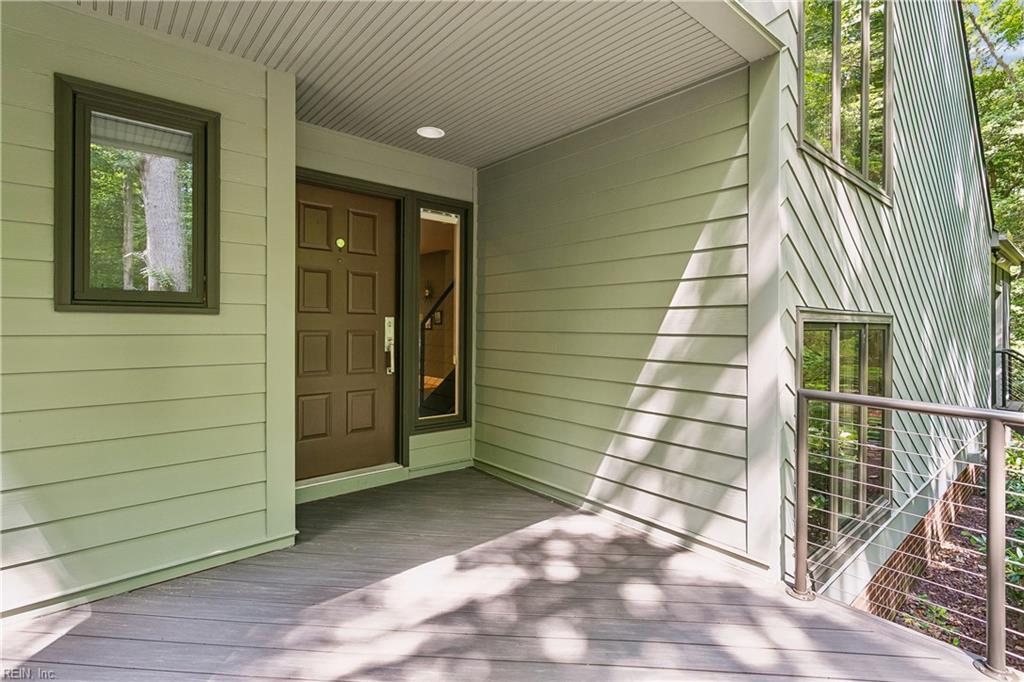
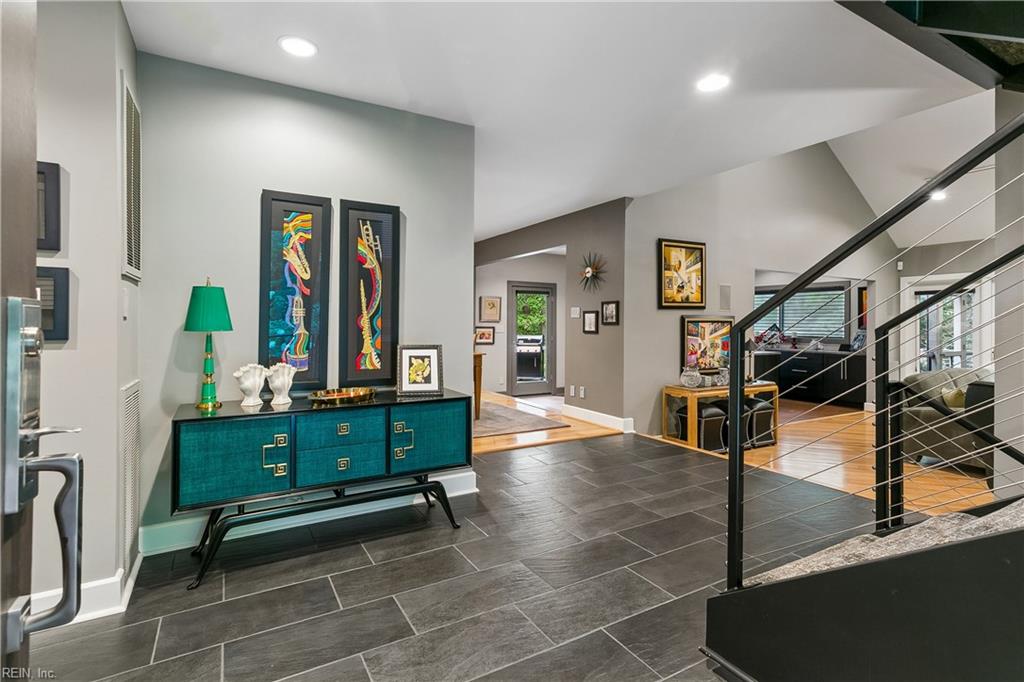

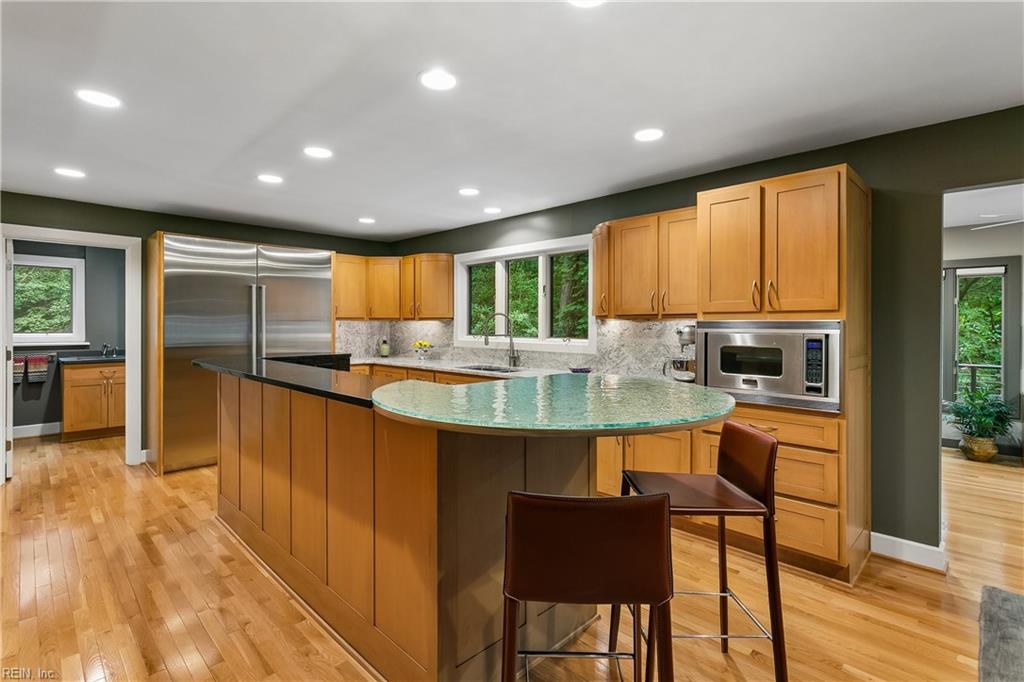
A truly exceptional one-owner contemporary home, thoughtfully designed by the seller and impeccably maintained. Privately positioned on 1.32 beautifully manicured, wooded acres with a ravine bordering three sides, this remarkable residence offers a rare combination of architectural distinction, privacy, luxury and effortless living. At the heart of the home, the chef's kitchen is an entertainer's dream, featuring Viking double convection wall ovens, warming drawer and 6-burner gas cooktop, Sub-Zero column refrigerator and freezer, beverage center, under-cabinet lighting and seating for up to 10. Beautiful wood and stone floors, a dramatic floating staircase with metal and cable railings, custom built-ins and integrated smart lighting and home automation elevate every level. The expansive primary suite is a retreat of its own, complete with custom cabinetry, makeup vanity, multiple closets and a spa-inspired bath featuring a soaking tub and custom floor-to-ceiling glass-enclosed steam shower. Some of the home's most unforgettable spaces overlook the private backyard: a sunroom wrapped in oversized windows, an expansive screened porch with integrated audio, and composite decking ideal for entertaining or simply enjoying the peaceful wooded setting. A beautifully appointed bar with leathered granite and beverage refrigeration adds another spohisticated gathering space. The media room offers a projection system, drop-down screen and in-wall speakers, while the dedicated exercise room provides cushioned flooring and direct backyard access. Additional luxuries include custom garage cabinetry, temperature-controlled garage spaces, whole-house vacuum, water filtration, security system, 3 heat pumps, humidity-control systems, irrigation wells and sprinkler system, maintenance-free HardiePlank siding, composite wrap-around decking, fully floored attic, and a NEW Generac whole-house generator. Extraordinary in its design, setting and attention to detail - this is a home that must be experienced.
$7,884/mo
Est. mortgage payment based on a $1,185,000 home price.
All estimates are provided by Luxury Presence for informational purposes only. Actual amounts may vary.
Additional information
- MLS® ID
- 10646132
Interior Features
- Bedrooms
- 4
- Bathrooms
- 3
- Fireplace
- Yes
- Cooling
- Yes
- Heating
- Yes
- Basement
- Yes
Exterior Features
- Lot Size
- 1.32 Acres
Other Property Details
- Taxes
- $4,878
- Tax Frequency
- Annually
- Garage
- Yes
- 55+/Senior Community
- No

Courtesy of RE/MAX Capital
The listings data displayed on this medium comes in part from the Real Estate Information Network, Inc. (REIN) and has been authorized by participating listing Broker Members of REIN for display. REIN's listings are based upon data submitted by its Broker Members, and REIN therefore makes no representation or warranty regarding the accuracy of the data. All users of REIN's listings database should confirm the accuracy of the listing information directly with the listing agent.
©2026 REIN. REIN's listings data and information is protected under federal copyright laws. Federal law prohibits, among other acts, the unauthorized copying or alteration of, or preparation of derivative works from, all or any part of copyrighted materials, including certain compilations of data and information. COPYRIGHT VIOLATORS MAY BE SUBJECT TO SEVERE FINES AND PENALTIES UNDER FEDERAL LAW.
REIN updates its listings on a daily basis. Data last updated: 10/3/2026.
Some listings may be duplicated in the search results due to the co-mingling of listings from more than one multiple listing service. Should there be different listing information between the duplicated listings; user is advised to verify the accuracy of the listing information before making any financial decisions.
