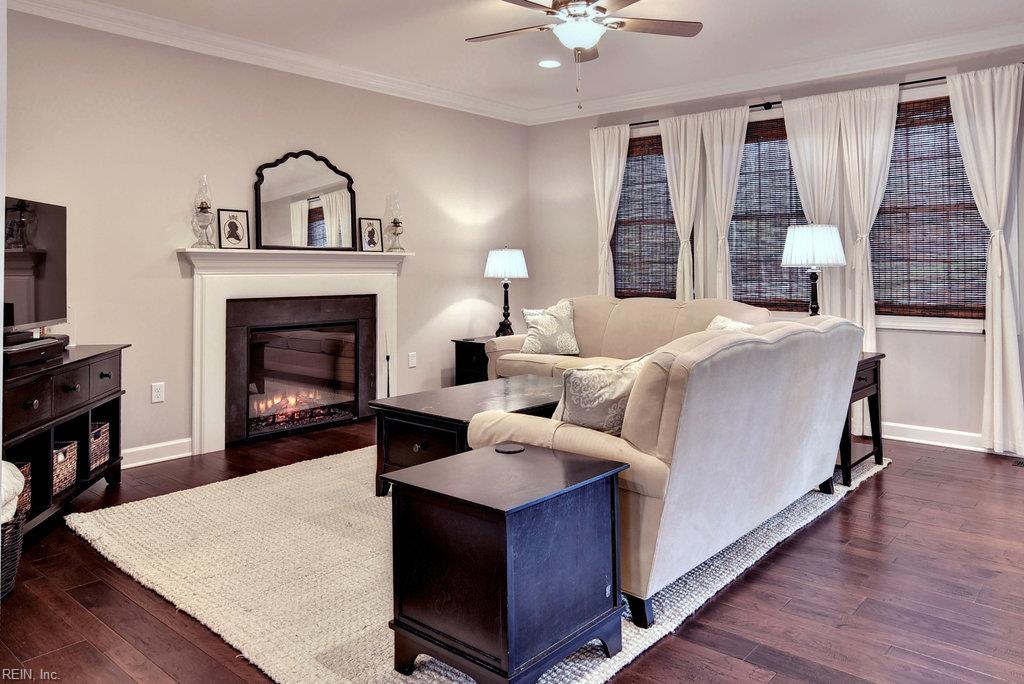
Property photo 1
Property photo 2
Property photo 3
Property photo 4
Property photo 5
3 Beds
2 Baths
1,958 sqft

$515,000

109 Rich Neck RD, Williamsburg VA, 23185

Price per sqft$263.02
Built in2016
Property size1,958 sqft
Property typeResidential

Overview

Active

Listed Sep 26, 2026

Updated 4 days ago

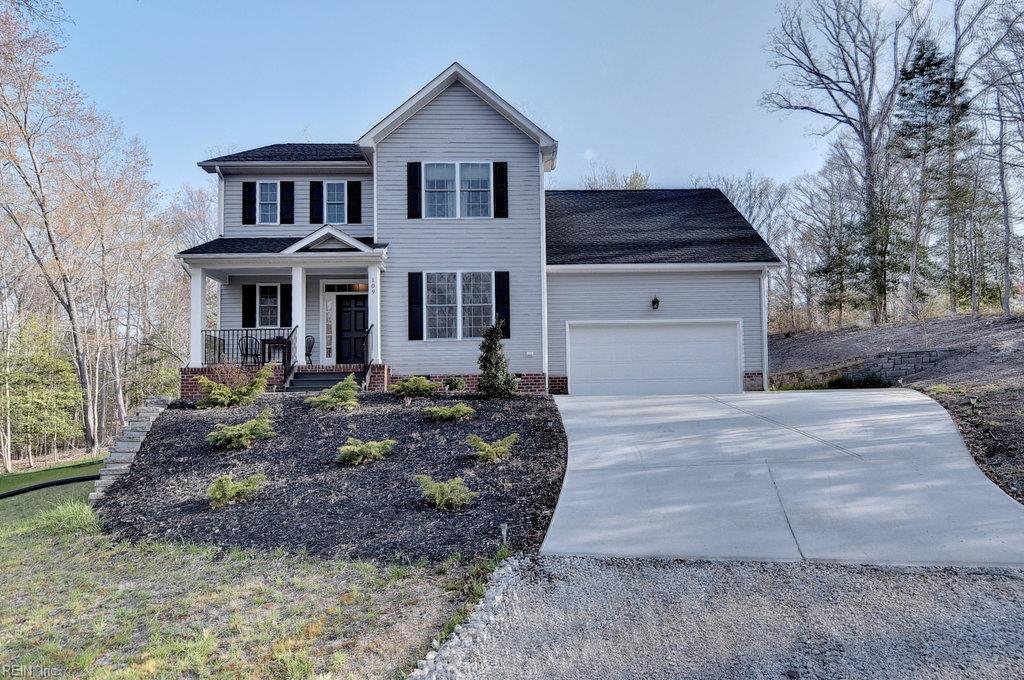
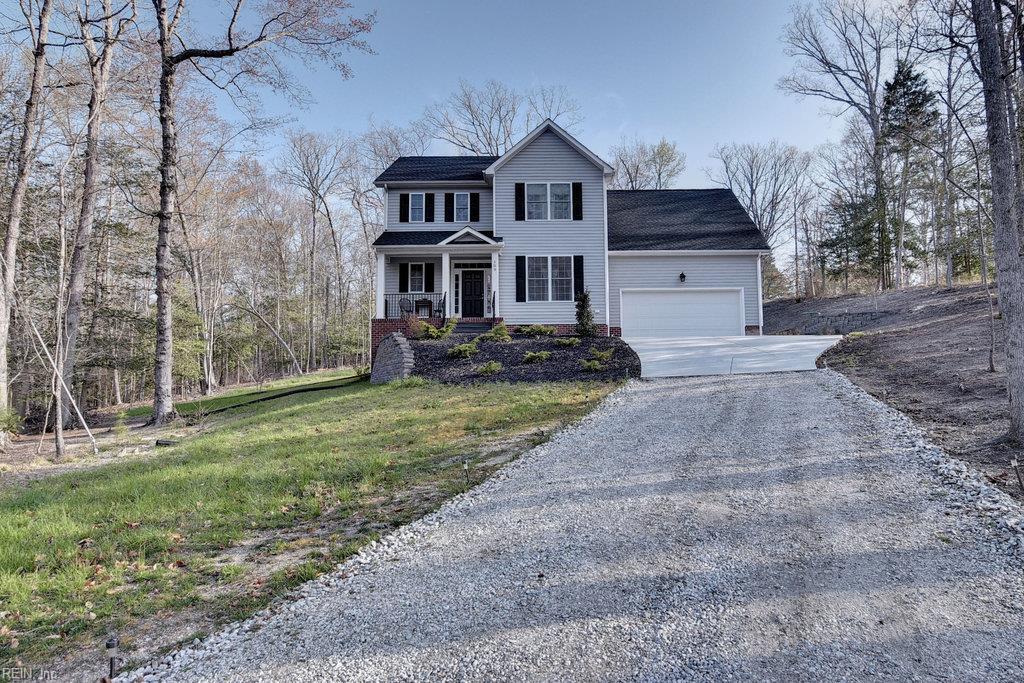
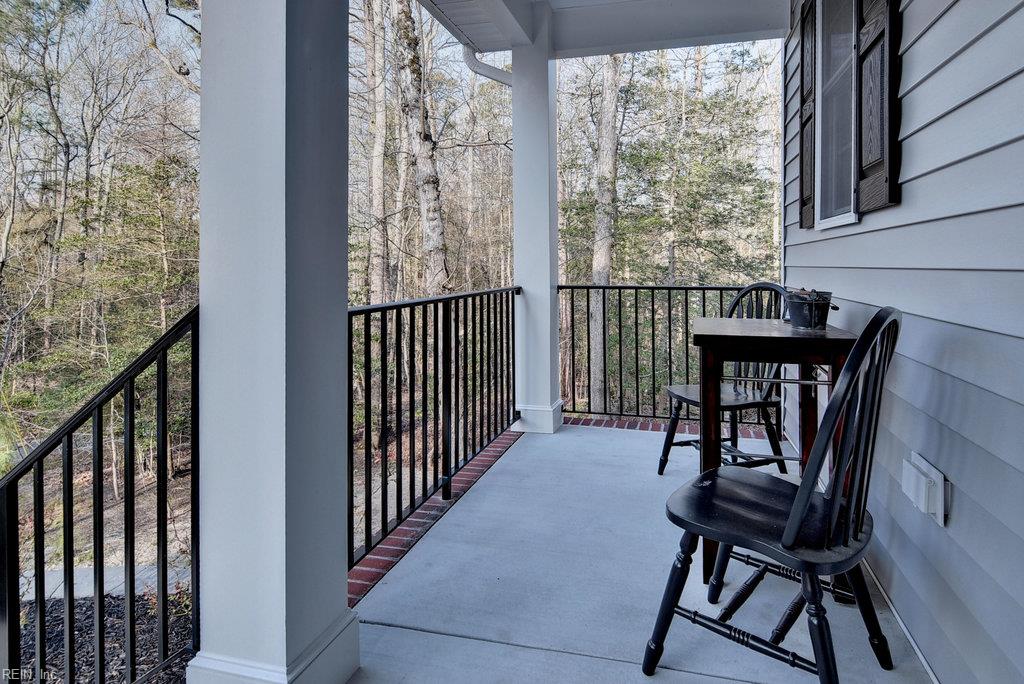
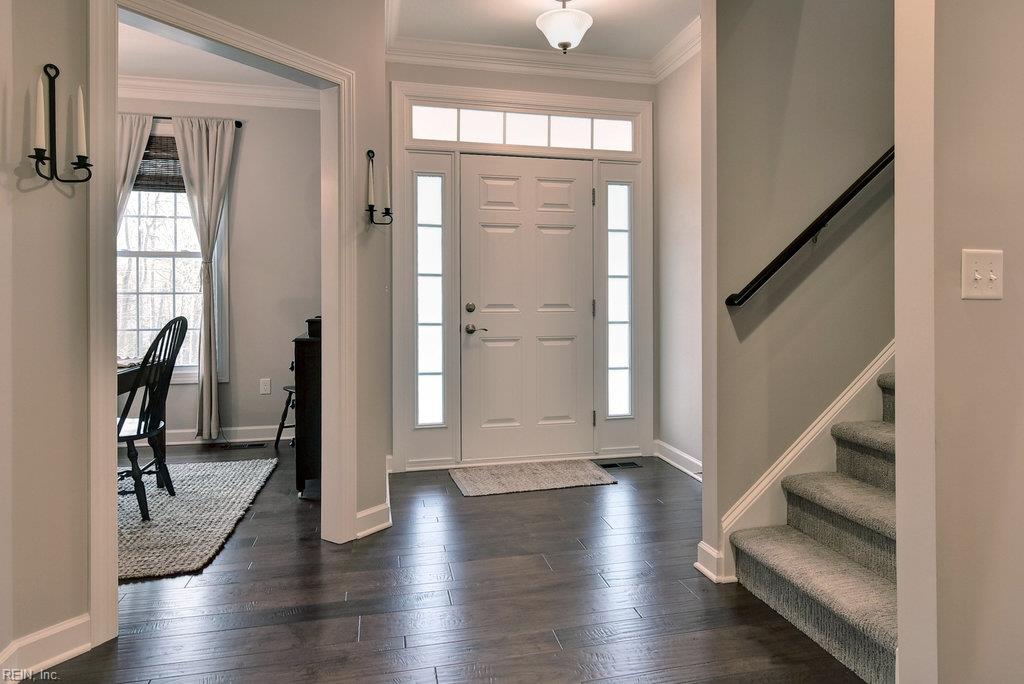
Built in 2016 and tucked away on a private homesite at the end of a secluded wooded road, this exceptionally well-maintained 3-bedroom, 2.5-bath home has been so gently lived in and carefully cared for that you may have a hard time believing it isn't new construction. Pride of ownership is immediately apparent, offering a truly move-in-ready home in a private wooded setting with no HOA, while still convenient to all that Williamsburg has to offer. Inside, the practical and modern floor plan provides an open, comfortable feel while still offering defined spaces. Hardwood floors extend throughout the main living areas, where abundant natural light, crown molding, and neutral finishes create a bright and welcoming interior. The spacious family room features a fireplace and flows easily into the kitchen and breakfast area, while a separate formal dining room provides additional space for entertaining. The kitchen features white cabinetry, granite countertops, stainless steel appliances, recessed lighting, a large peninsula with bar seating, and plenty of cabinet and counter space. Sliding glass doors lead directly to the rear deck, making indoor/outdoor entertaining easy. A dedicated laundry/mudroom connects to the attached two-car garage and provides additional everyday storage. Upstairs are three comfortable bedrooms, including a spacious primary suite with a private bath. Two additional bedrooms share a full bath. A large unfinished room above the garage currently provides ample walk-in attic storage with excellent potential for future finished space. Already framed with windows in place, it could become a bonus room, home office, recreation room, or other flexible space. A large ground-level storage area accessed from the exterior is ideal for lawn equipment, bikes, tools, and outdoor furniture. Outside, the private wooded setting is a standout. The spacious rear deck features a pergola with ambient lighting, creating an inviting spot for grilling, entertaining, or simply enjoying the surroundings.

$3,426/mo

Est. mortgage payment based on a $515,000 home price.

All estimates are provided by Luxury Presence for informational purposes only. Actual amounts may vary.

Additional information

MLS® ID
10654992

Interior Features

Bedrooms
3
Bathrooms
2
Fireplace
Yes
Cooling
Yes
Heating
Yes
Basement
No

Exterior Features

Lot Size
0.83 Acres

Other Property Details

Taxes
$3,601
Tax Frequency
Annually
Garage
Yes
55+/Senior Community
No
MLS provider logo


Courtesy of Twiddy Realty Company

The listings data displayed on this medium comes in part from the Real Estate Information Network, Inc. (REIN) and has been authorized by participating listing Broker Members of REIN for display. REIN's listings are based upon data submitted by its Broker Members, and REIN therefore makes no representation or warranty regarding the accuracy of the data.  All users of REIN's listings database should confirm the accuracy of the listing information directly with the listing agent.

©2026 REIN. REIN's listings data and information is protected under federal copyright laws.  Federal law prohibits, among other acts, the unauthorized copying or alteration of, or preparation of derivative works from, all or any part of copyrighted materials, including certain compilations of data and information.  COPYRIGHT VIOLATORS MAY BE SUBJECT TO SEVERE FINES AND PENALTIES UNDER FEDERAL LAW.
 
REIN updates its listings on a daily basis. Data last updated: 10/6/2026.
 
Some listings may be duplicated in the search results due to the co-mingling of listings from more than one multiple listing service.  Should there be different listing information between the duplicated listings; user is advised to verify the accuracy of the listing information before making any financial decisions.
 
Powered by Luxury Presence
