4 Beds
2 Baths
1,335 sqft
$316,000
478 Duchess CT, Hampton VA, 23669
Price per sqft$236.70
Built in1964
Property size1,335 sqft
Property typeResidential
Overview
Active
Listed Aug 4, 2026
Updated 3 days ago
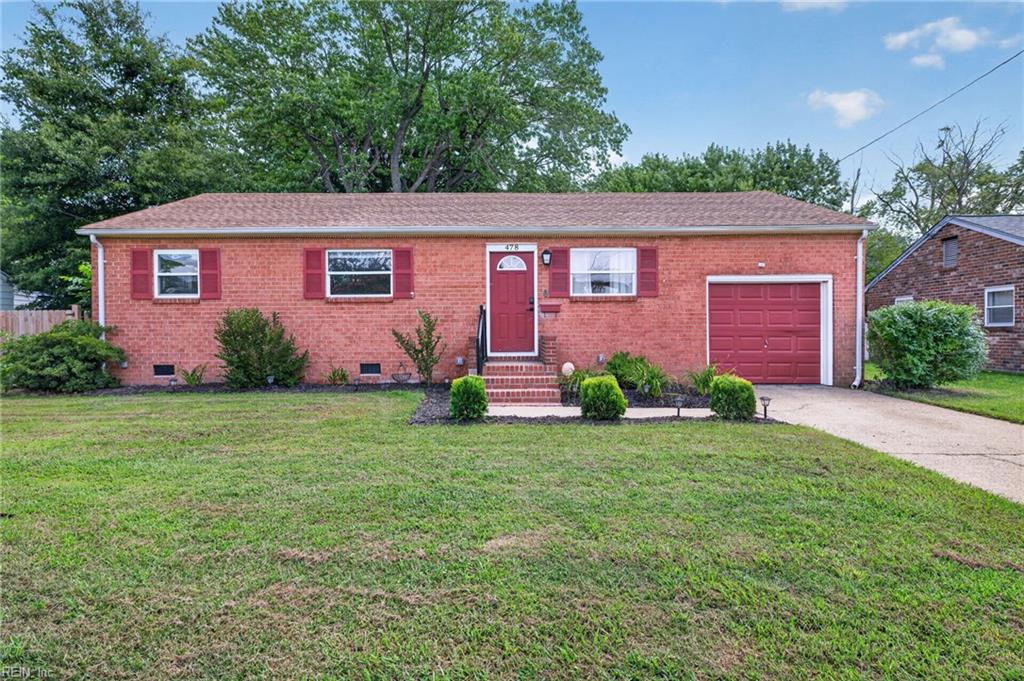
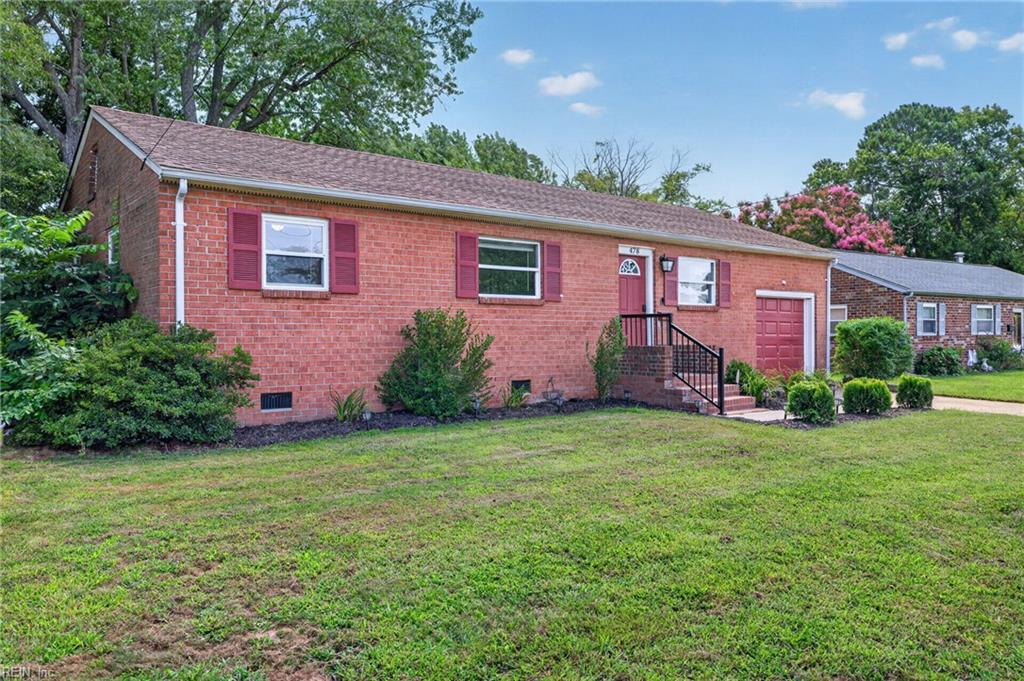
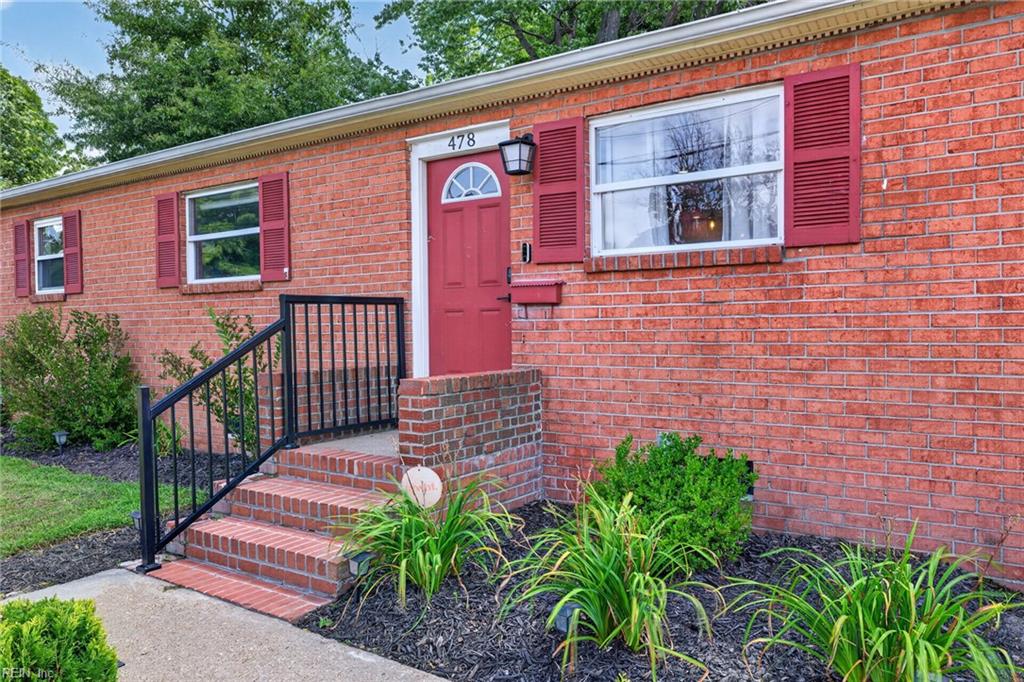
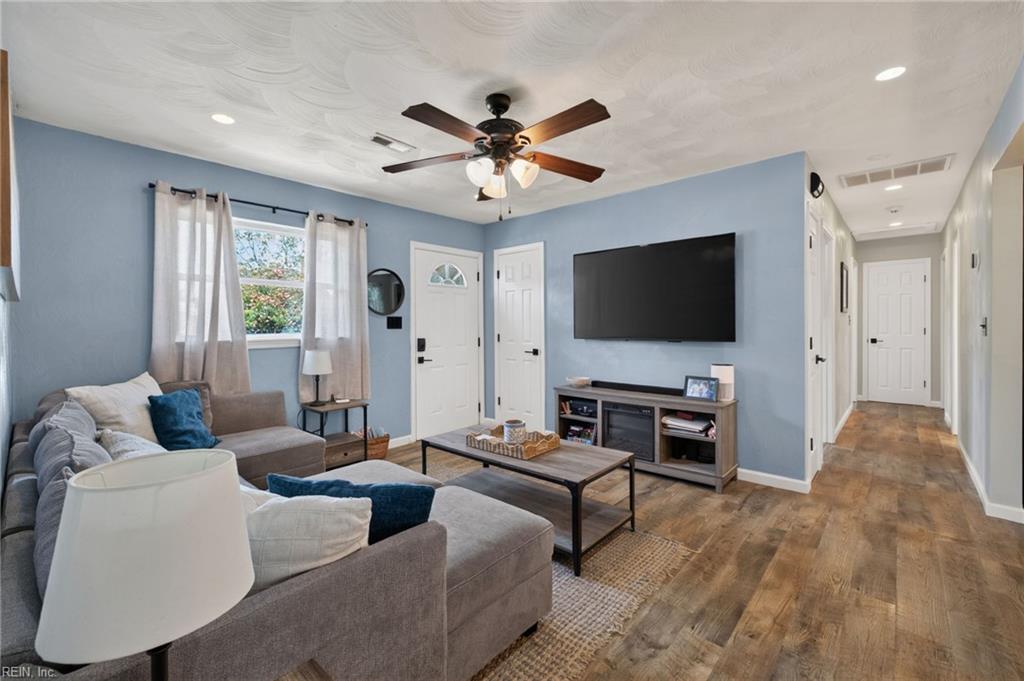
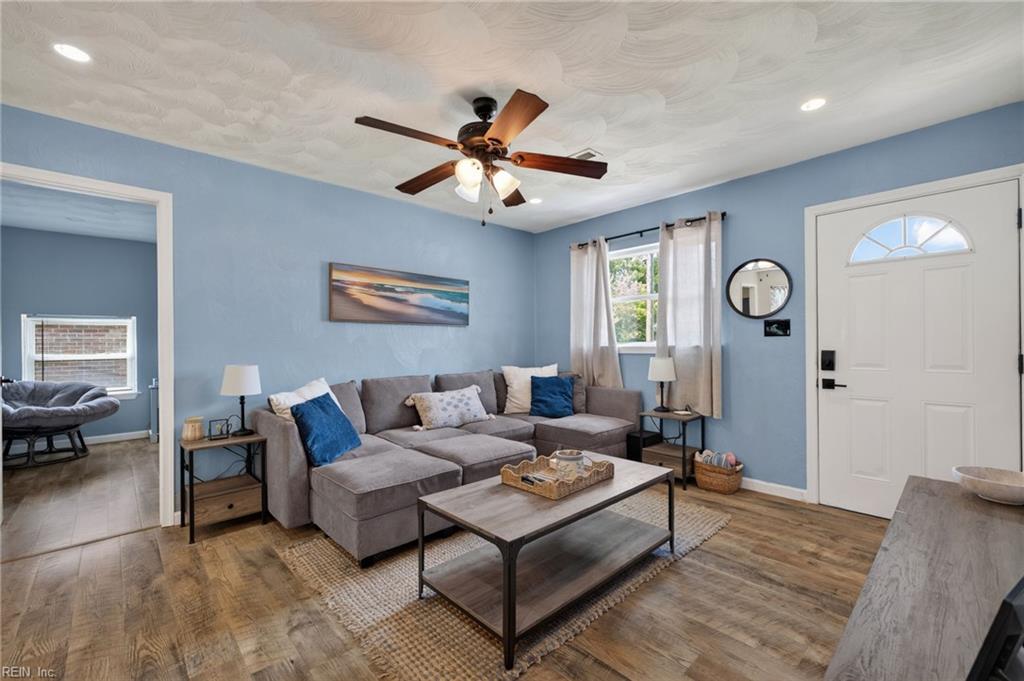
**AMAZING OPPORTUNITY ** Welcome Home to This Stunningly Renovated 4-Bedroom Brick Ranch Where Nearly Every Major Improvement Has Been Completed! You'll appreciate the extensive updates completed within the last 5 years, including roof, HVAC system, plumbing, flooring, lighting, paint, windows & MORE! Situated on nearly a 1/4 Acre Lot, the backyard is just as impressive as the interior. Step inside to discover an inviting interior with the following FEATURES: NEW Luxury Vinyl Plank (LVP) Flooring throughout, Kitchen showcasing Granite Counters, Updated Cabinetry, a Stainless-Steel Appliance PKG & designer light fixtures including recessed / pendant lighting and MORE! Additional HIGHLIGHTS: The spacious Primary Suite provides a relaxing private retreat with an updated Ensuite Bath, while the additional bedrooms offer flexibility for family, guests, or home office. Both bathrooms have been tastefully renovated with stylish finishes that complement the home's fresh, modern design. Enjoy summer cookouts on the deck, relax with family and friends, plant your dream garden, or simply unwind. The detached workshop with electricity offers endless possibilities for hobbies, woodworking, storage, a workshop, fitness area, or creative studio. Conveniently located minutes from Langley Air Force Base, NASA, Peninsula Town Center, Coliseum Central, shopping, dining, parks, entertainment, and major commuter routes, this exceptional property offers the rare opportunity to enjoy the charm of an established neighborhood while benefitting from extensive modern renovations.
$2,102/mo
Est. mortgage payment based on a $316,000 home price.
All estimates are provided by Luxury Presence for informational purposes only. Actual amounts may vary.
Additional information
- MLS® ID
- 10646749
Interior Features
- Bedrooms
- 4
- Bathrooms
- 2
- Cooling
- Yes
- Heating
- Yes
- Basement
- No
Exterior Features
- Lot Size
- 0.22 Acres
Other Property Details
- Taxes
- $3,277
- Tax Frequency
- Annually
- 55+/Senior Community
- No

Courtesy of Earl Sanders Realty Inc
The listings data displayed on this medium comes in part from the Real Estate Information Network, Inc. (REIN) and has been authorized by participating listing Broker Members of REIN for display. REIN's listings are based upon data submitted by its Broker Members, and REIN therefore makes no representation or warranty regarding the accuracy of the data. All users of REIN's listings database should confirm the accuracy of the listing information directly with the listing agent.
©2026 REIN. REIN's listings data and information is protected under federal copyright laws. Federal law prohibits, among other acts, the unauthorized copying or alteration of, or preparation of derivative works from, all or any part of copyrighted materials, including certain compilations of data and information. COPYRIGHT VIOLATORS MAY BE SUBJECT TO SEVERE FINES AND PENALTIES UNDER FEDERAL LAW.
REIN updates its listings on a daily basis. Data last updated: 10/7/2026.
Some listings may be duplicated in the search results due to the co-mingling of listings from more than one multiple listing service. Should there be different listing information between the duplicated listings; user is advised to verify the accuracy of the listing information before making any financial decisions.
