5 Beds
3 Baths
3,500 sqft
$545,000
106 Kelsor DR, Poquoson VA, 23662
Price per sqft$155.71
Built in1966
Property size3,500 sqft
Property typeResidential
Overview
Active
Listed Jun 19, 2026
Updated 4 days ago
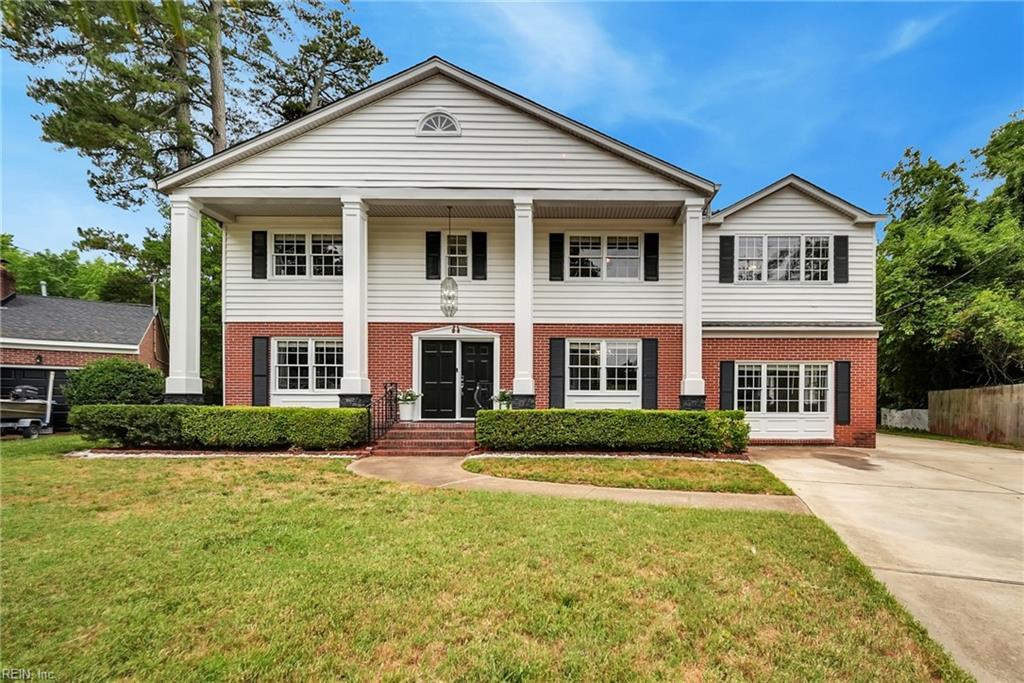
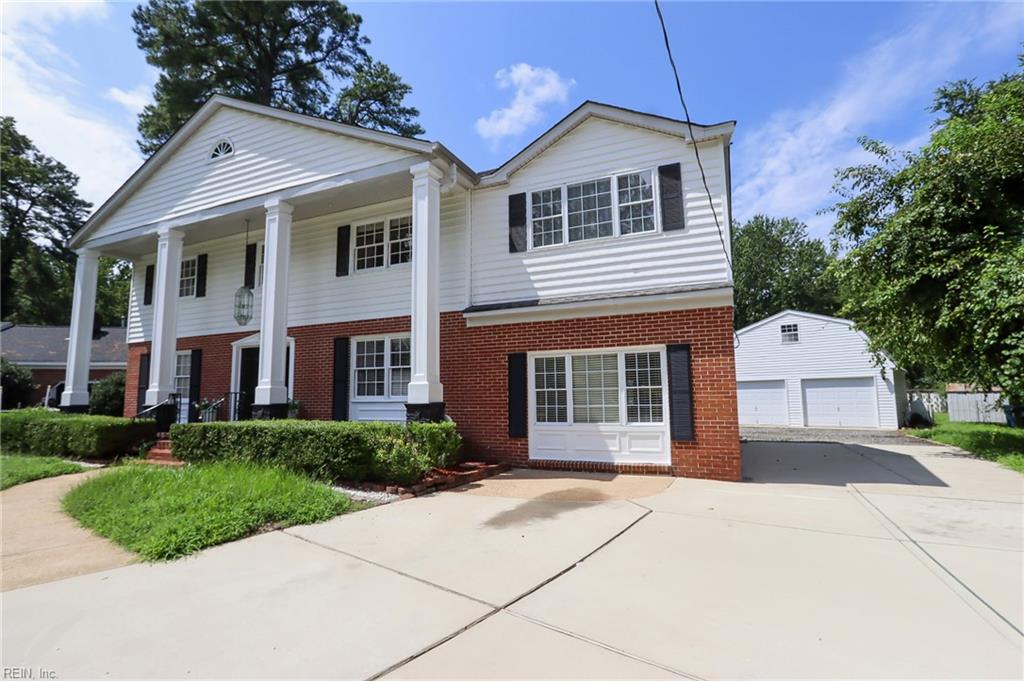
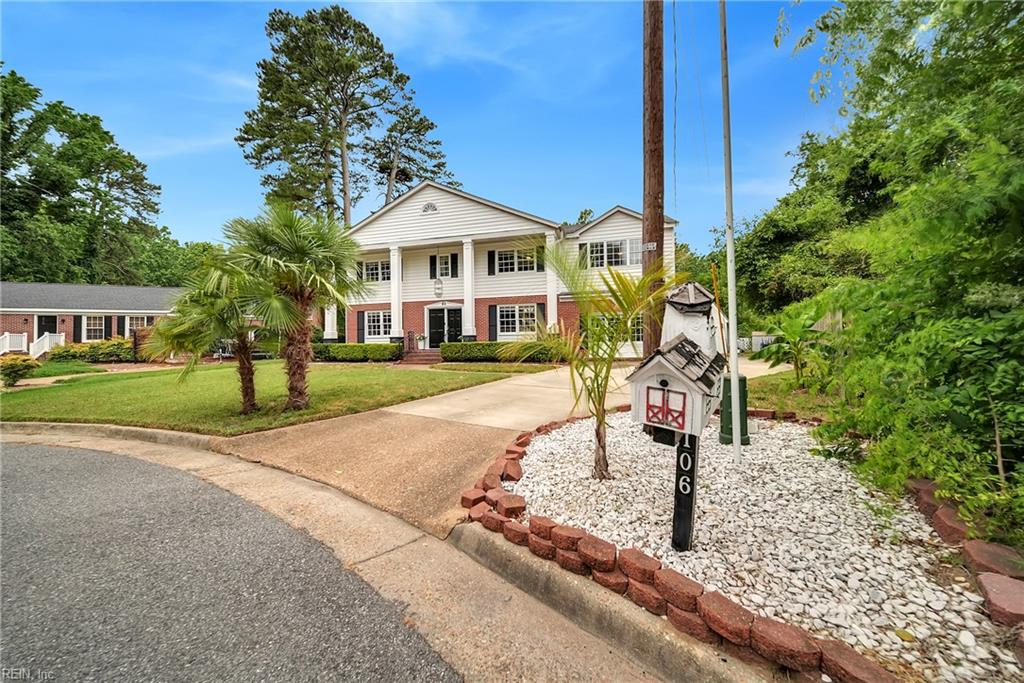
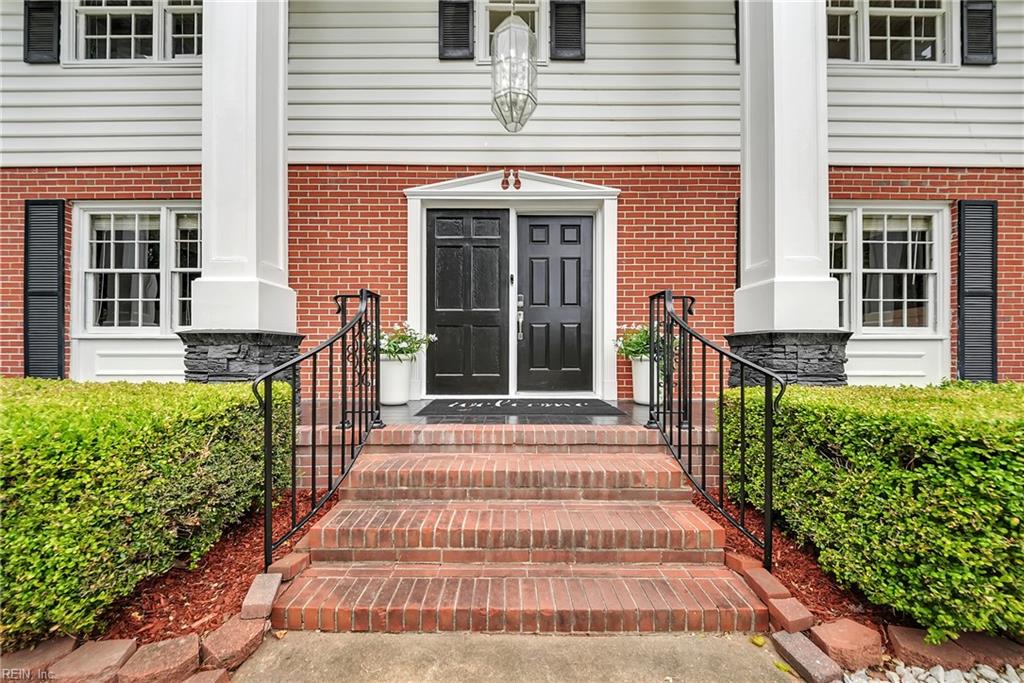
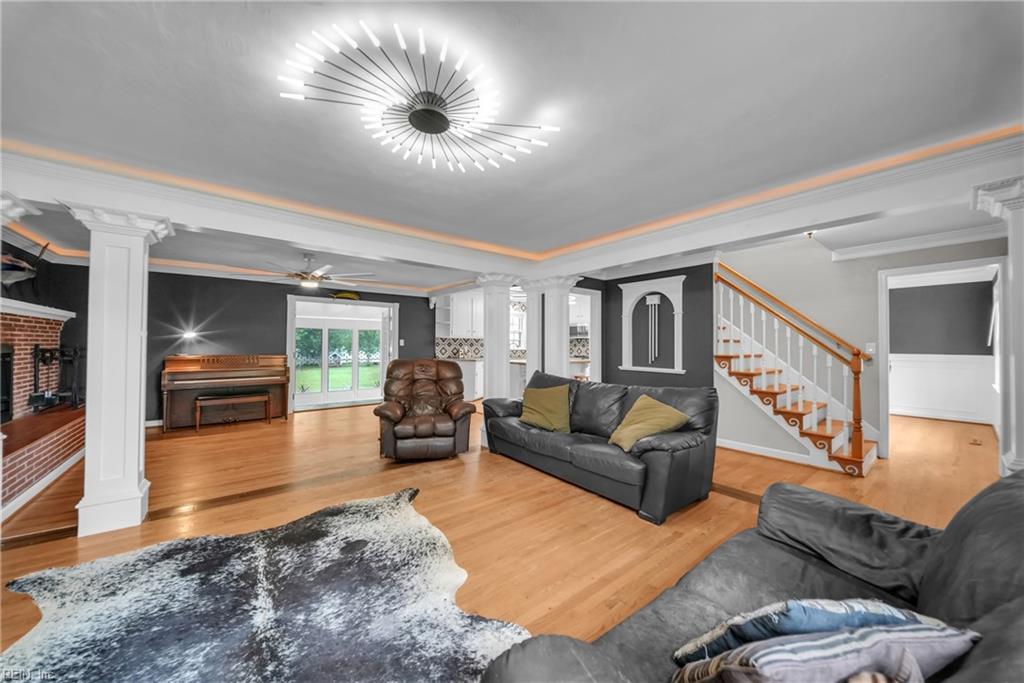
Gracefully situated at the end of a cul-de-sac, this stunning 5-bedroom, 3.5-bath Colonial offers approximately 3,500 square feet of refined living in the heart of Poquoson. Exceptional curb appeal, stately columns, and timeless architecture create an unforgettable first impression. Inside, spacious living areas and a light-filled sunroom provide the perfect setting for both everyday living and entertaining. A rare find, this home features two primary suites, offering excellent flexibility for multigenerational living, extended guests, or private accommodations. The luxurious main primary suite boasts a spa-inspired bath complete with an oversized soaking tub beneath a chandelier and an impressive walk-in shower. You’ll also appreciate the expansive third-floor attic with pull-down stair access, providing an abundance of easily accessible storage space. Adding to the home’s versatility is a room above the detached two-car garage, offering endless potential for a game room, craft room, art, dance or yoga studio, home office or workshop. Step outside to a private backyard oasis featuring a fenced garden, charming chicken coop, and a brick patio. Combining elegance, character, and unique amenities, this remarkable property offers a rare opportunity to enjoy a truly exceptional lifestyle.
$3,626/mo
Est. mortgage payment based on a $545,000 home price.
All estimates are provided by Luxury Presence for informational purposes only. Actual amounts may vary.
Additional information
- MLS® ID
- 10640207
Interior Features
- Bedrooms
- 5
- Bathrooms
- 3
- Fireplace
- Yes
- Cooling
- Yes
- Heating
- Yes
- Basement
- No
Exterior Features
- Lot Size
- 0.41 Acres
Other Property Details
- Taxes
- $5,136
- Tax Frequency
- Annually
- Garage
- Yes
- 55+/Senior Community
- No

Courtesy of RE/MAX Connect
The listings data displayed on this medium comes in part from the Real Estate Information Network, Inc. (REIN) and has been authorized by participating listing Broker Members of REIN for display. REIN's listings are based upon data submitted by its Broker Members, and REIN therefore makes no representation or warranty regarding the accuracy of the data. All users of REIN's listings database should confirm the accuracy of the listing information directly with the listing agent.
©2026 REIN. REIN's listings data and information is protected under federal copyright laws. Federal law prohibits, among other acts, the unauthorized copying or alteration of, or preparation of derivative works from, all or any part of copyrighted materials, including certain compilations of data and information. COPYRIGHT VIOLATORS MAY BE SUBJECT TO SEVERE FINES AND PENALTIES UNDER FEDERAL LAW.
REIN updates its listings on a daily basis. Data last updated: 10/7/2026.
Some listings may be duplicated in the search results due to the co-mingling of listings from more than one multiple listing service. Should there be different listing information between the duplicated listings; user is advised to verify the accuracy of the listing information before making any financial decisions.
