3 Beds
2 Baths
2,026 sqft
$2,250/month
216 Watkins DR, Hampton VA, 23669
Price per sqft$1.11
Built in1965
Property size2,026 sqft
Property typeResidential
Overview
Active
Listed Sep 10, 2026
Updated 2 days ago
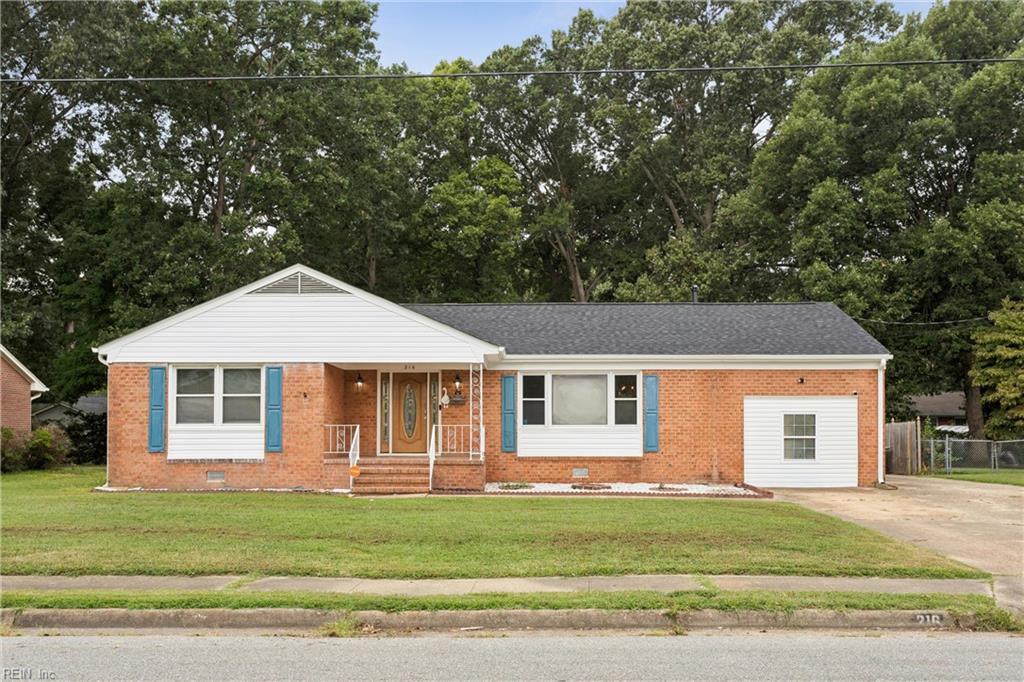
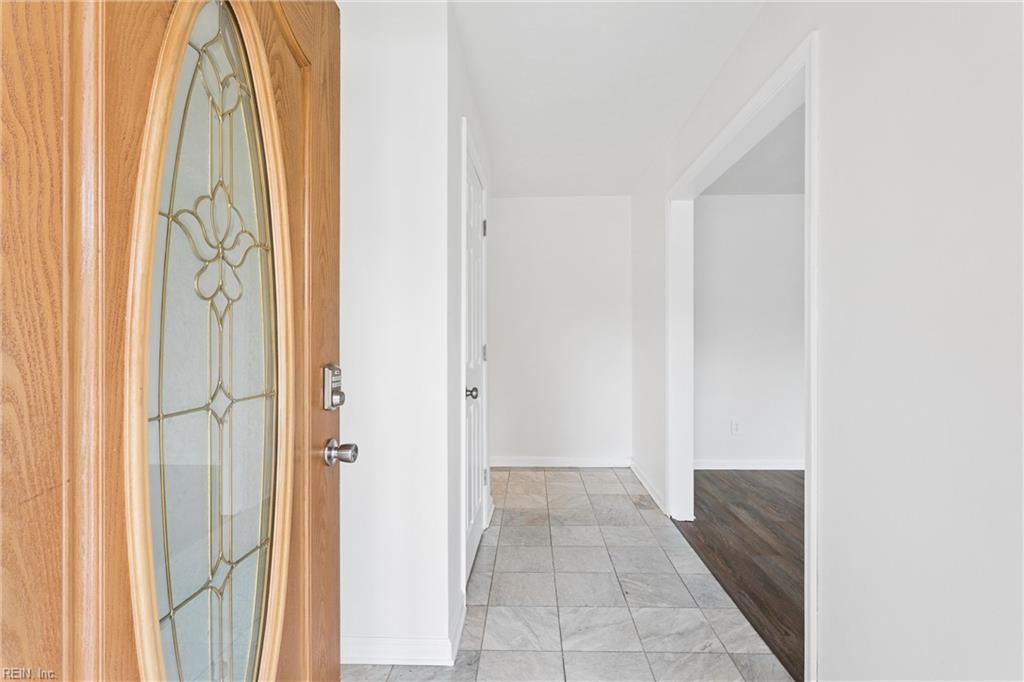
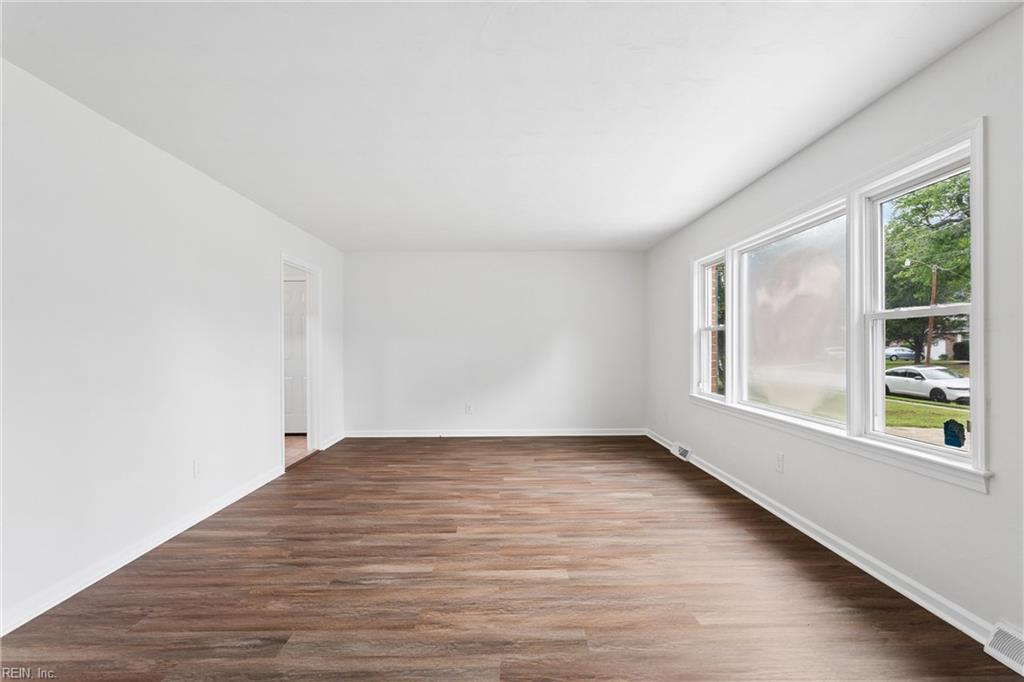
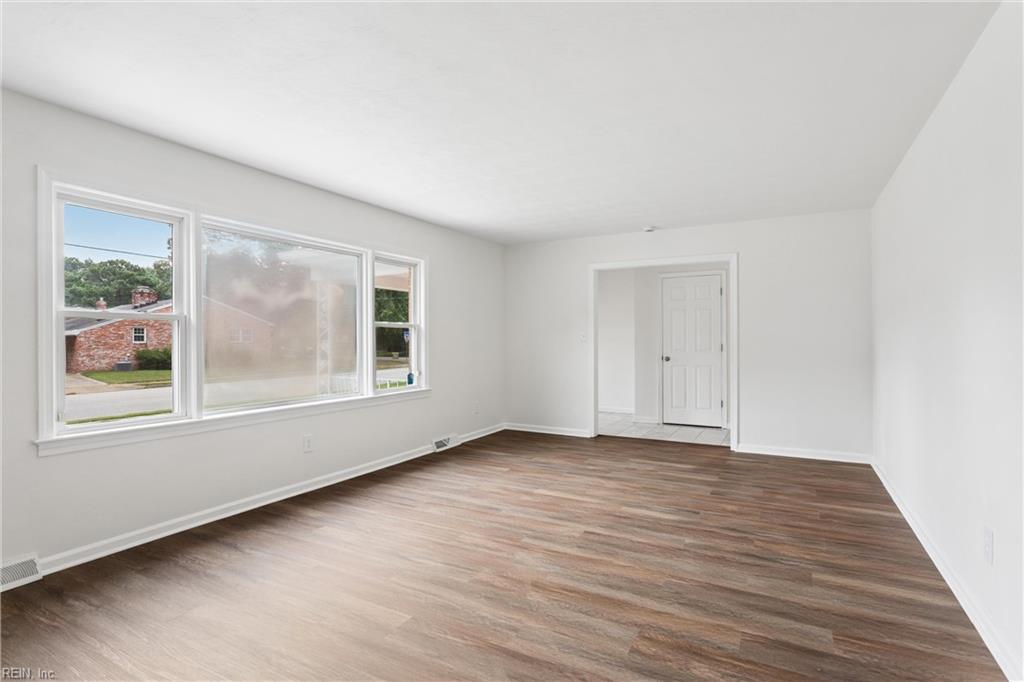
Settle into single-level living in this brick rancher tucked into an established Hampton neighborhood, where a paved driveway extends straight back to the yard for effortless parking and easy access to whatever the day brings. Inside, a traditional layout keeps everyday life simple: a separate living room and dining room give you room to spread out, while the eat-in kitchen handles quick breakfasts and slower Sunday mornings alike. The family room's decorative fireplace adds a warm focal point for movie nights, and durable tile carries you through the kitchen, dining room, family room, and both full bathrooms, while wood-look luxury vinyl plank runs through the rest of the home for a floor that looks good and holds up. A generously sized bonus room off the main living space, complete with laundry connections, flexes easily into a home office, playroom, or media room, so you're never short on options as life changes. Both bathrooms carry updated tile work for a fresh, low-fuss feel, and the primary bedroom offers a quiet retreat at the end of the day. Out back, mature trees shade a spacious yard with a storage shed for bikes, tools, or seasonal gear, and the extended driveway means guests never have to hunt for street parking. With Hampton employers, interstates, and waterfront dining and shopping all within easy reach, this is a place built for daily life to run smoothly. Reach out today to schedule a tour.
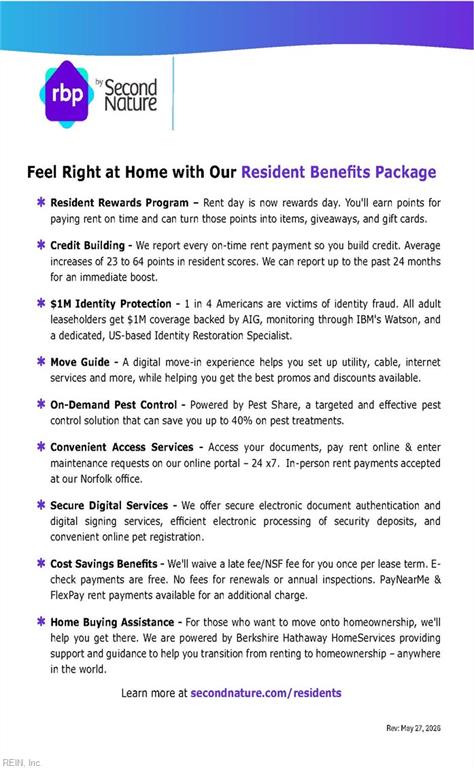
We offer a Resident Benefits Package (RBP) which includes utility set up, credit building, identity theft protection, pest control, and more at a rate of $35.00/month. This is an OPTIONAL program available to our Residents. More details upon application. Total Monthly Payment: $2,250.00 (Rent) + $35 (Optional RBP)
Additional information
- MLS® ID
- 10652824
Interior Features
- Bedrooms
- 3
- Bathrooms
- 2
- Cooling
- Yes
- Heating
- Yes
- Basement
- No
Other Property Details
- 55+/Senior Community
- No

Courtesy of BHHS RW Towne Property Mgmt
The listings data displayed on this medium comes in part from the Real Estate Information Network, Inc. (REIN) and has been authorized by participating listing Broker Members of REIN for display. REIN's listings are based upon data submitted by its Broker Members, and REIN therefore makes no representation or warranty regarding the accuracy of the data. All users of REIN's listings database should confirm the accuracy of the listing information directly with the listing agent.
©2026 REIN. REIN's listings data and information is protected under federal copyright laws. Federal law prohibits, among other acts, the unauthorized copying or alteration of, or preparation of derivative works from, all or any part of copyrighted materials, including certain compilations of data and information. COPYRIGHT VIOLATORS MAY BE SUBJECT TO SEVERE FINES AND PENALTIES UNDER FEDERAL LAW.
REIN updates its listings on a daily basis. Data last updated: 10/8/2026.
Some listings may be duplicated in the search results due to the co-mingling of listings from more than one multiple listing service. Should there be different listing information between the duplicated listings; user is advised to verify the accuracy of the listing information before making any financial decisions.
