4 Beds
3 Baths
3,063 sqft
$950,000
241 Sign Pine RD, Chesapeake VA, 23322
Price per sqft$310.15
Built in1980
Property size3,063 sqft
Property typeResidential
Overview
Active
Listed Oct 1, 2026
Updated 15h ago
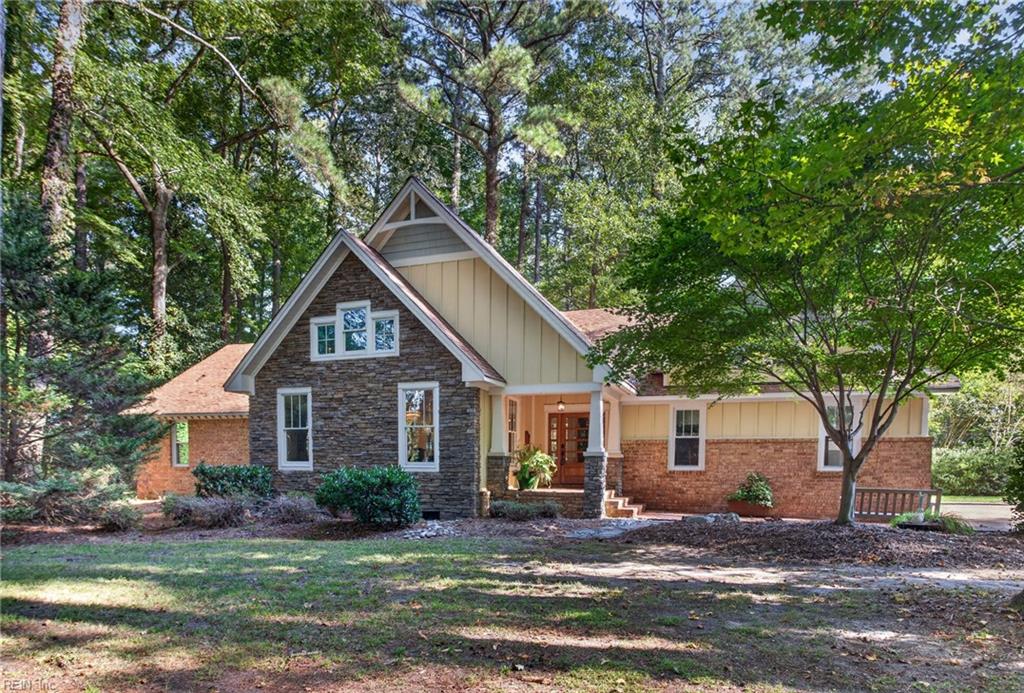
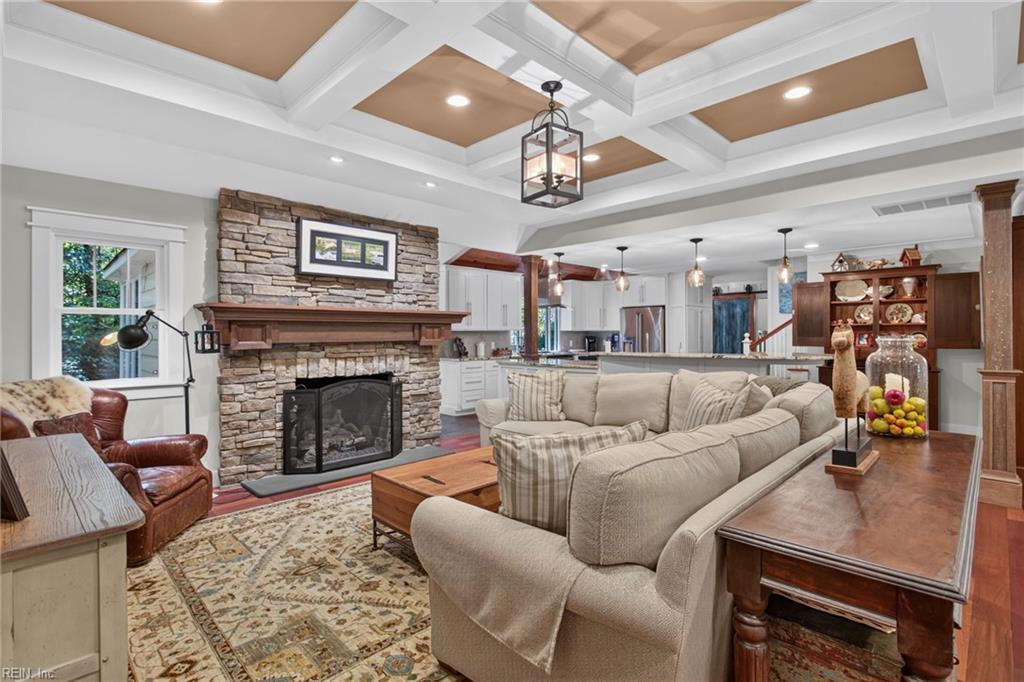
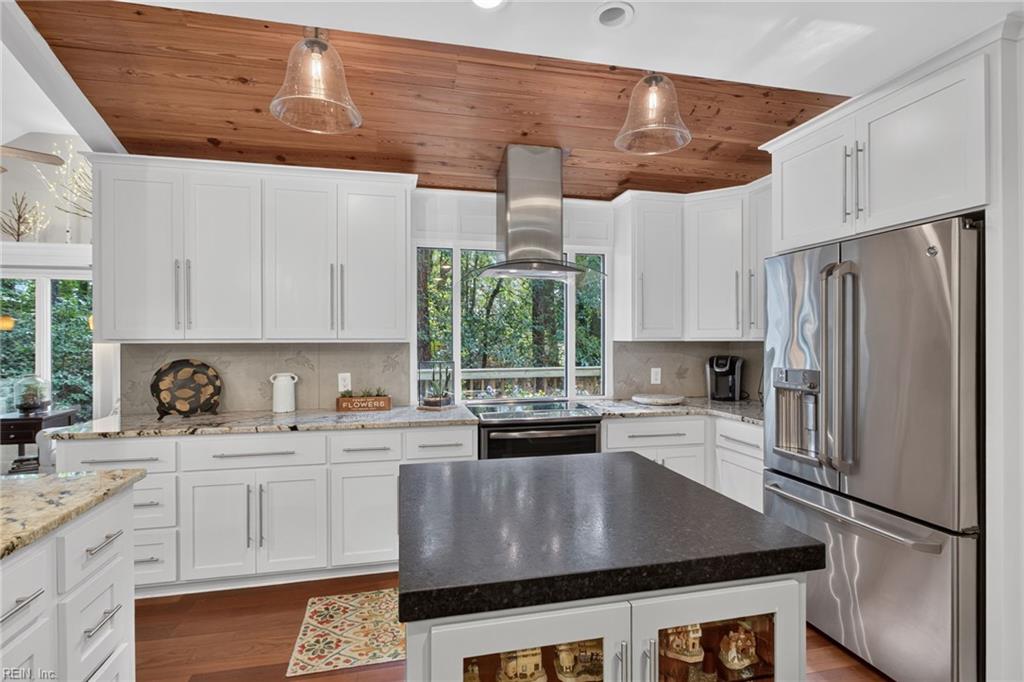
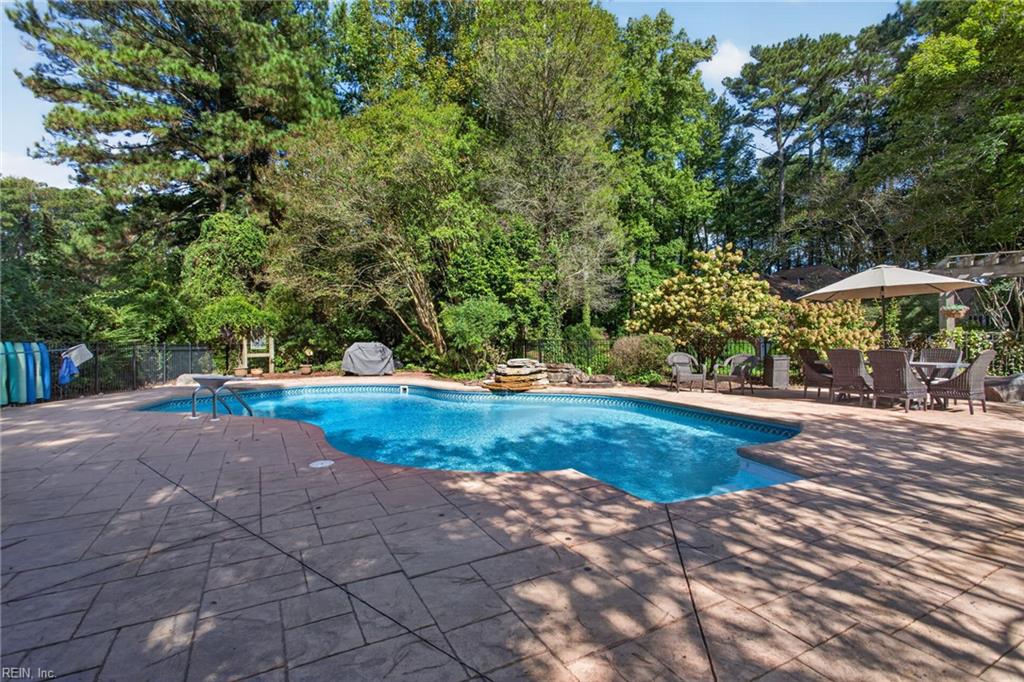
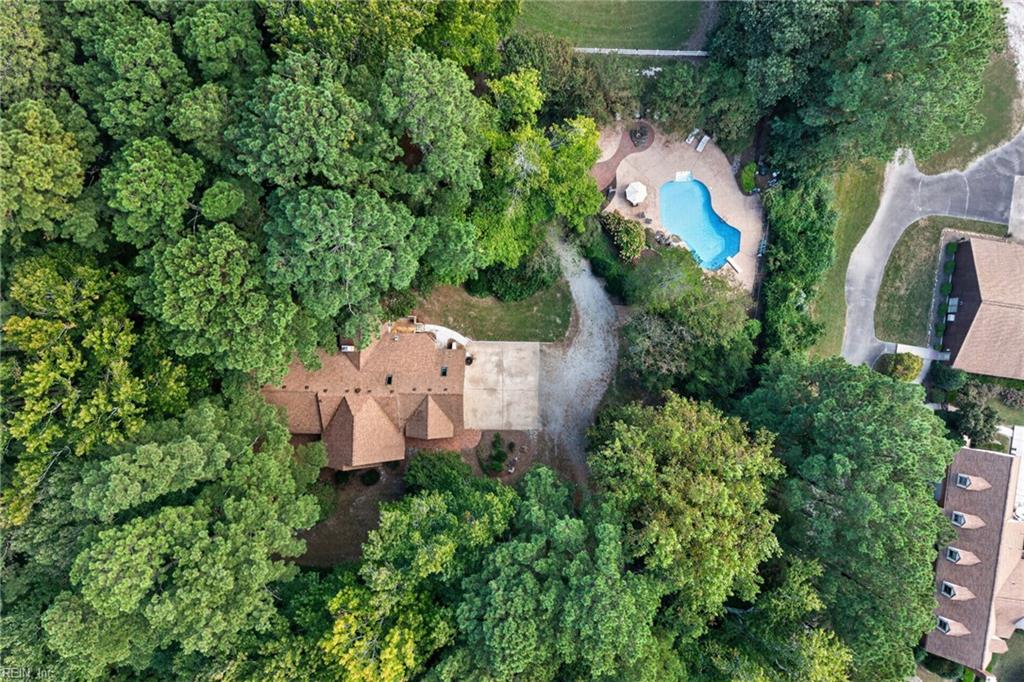
Your dream home awaits!! Craftsman bones, a custom remodel, and a horse barn out back: acreage living with refined character. Every inch of this home was designed by the sellers who were contractors with love over the years. Inside, coffered ceilings meet warm cedar and wood-plank ceilings, giving every room a crafted, finished feel, and Brazilian cherry hardwoods run underfoot toward a stone gas-log fireplace that anchors the living space. Floor-to-ceiling windows and skylights flood the home with light, while custom barn doors and Restoration Hardware fixtures make even the transitions between rooms feel intentional. The kitchen is built to gather around. An oversized honed granite island with a built-in microwave takes center stage, backed by custom cabinetry, an etched tile backsplash, a built-in pantry, newer appliances, and purified water at the sink. Next door, color-changing upper lighting lets the dining room shift from weeknight dinner to late-night celebration at the flip of a switch. The first-floor and second story primary suite comes with its own bath, the bathrooms have been updated throughout, and a sun room, bar and mudroom with drop zone give the layout room to breathe. Then step outside, where the property really shows off. A 40,000-gallon saltwater pool, 8 feet deep with a diving board and fountain, sits beside a koi pond and gazebo linked by brick walkways. Made for a party or a wedding. Beyond it, a fenced acre of pasture leads to a barn with two stalls, a wash stall, a brick-paved breezeway, tack room, and horses are allowed. Wrapped in Hardie plank and stone, heated and cooled by geothermal, and tucked into a wooded setting of nearly five acres neighboring Greenbrier Farms in the Hickory school zone. Morning coffee in the sun room, afternoons at the barn, evenings by the pool: this home makes every part of the day worth staying for. And let's talk privacy.
$6,320/mo
Est. mortgage payment based on a $950,000 home price.
All estimates are provided by Luxury Presence for informational purposes only. Actual amounts may vary.
Additional information
- MLS® ID
- 10655919
Interior Features
- Bedrooms
- 4
- Bathrooms
- 3
- Fireplace
- Yes
- Cooling
- Yes
- Heating
- Yes
- Basement
- No
Exterior Features
- Lot Size
- 4.98 Acres
Other Property Details
- Taxes
- $7,059
- Tax Frequency
- Annually
- Garage
- Yes
- Pool
- Yes
- 55+/Senior Community
- No

Courtesy of The Agency
The listings data displayed on this medium comes in part from the Real Estate Information Network, Inc. (REIN) and has been authorized by participating listing Broker Members of REIN for display. REIN's listings are based upon data submitted by its Broker Members, and REIN therefore makes no representation or warranty regarding the accuracy of the data. All users of REIN's listings database should confirm the accuracy of the listing information directly with the listing agent.
©2026 REIN. REIN's listings data and information is protected under federal copyright laws. Federal law prohibits, among other acts, the unauthorized copying or alteration of, or preparation of derivative works from, all or any part of copyrighted materials, including certain compilations of data and information. COPYRIGHT VIOLATORS MAY BE SUBJECT TO SEVERE FINES AND PENALTIES UNDER FEDERAL LAW.
REIN updates its listings on a daily basis. Data last updated: 10/10/2026.
Some listings may be duplicated in the search results due to the co-mingling of listings from more than one multiple listing service. Should there be different listing information between the duplicated listings; user is advised to verify the accuracy of the listing information before making any financial decisions.
