Property photo 1
Property photo 2
Property photo 3
Property photo 4
Property photo 5
4 Beds
3 Baths
2,390 sqft

$465,000

1008 Paragon WAY D, Suffolk VA, 23435

Price per sqft$194.56
Built in2023
Property size2,390 sqft
Property typeTownhomes

Overview

Active

Listed Sep 14, 2026

Updated 6 days ago

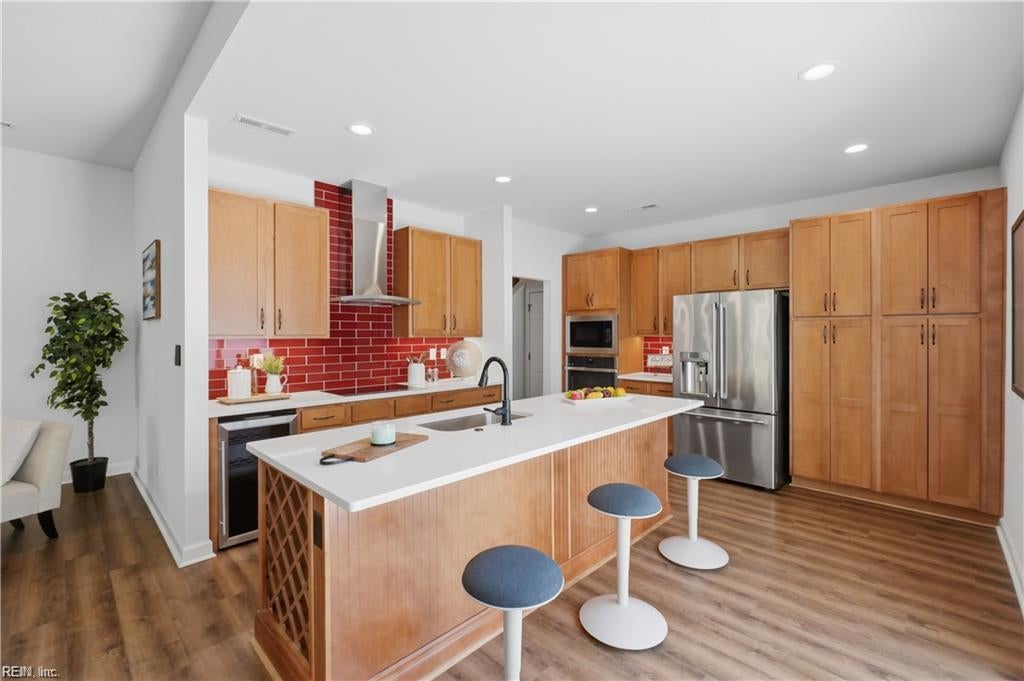
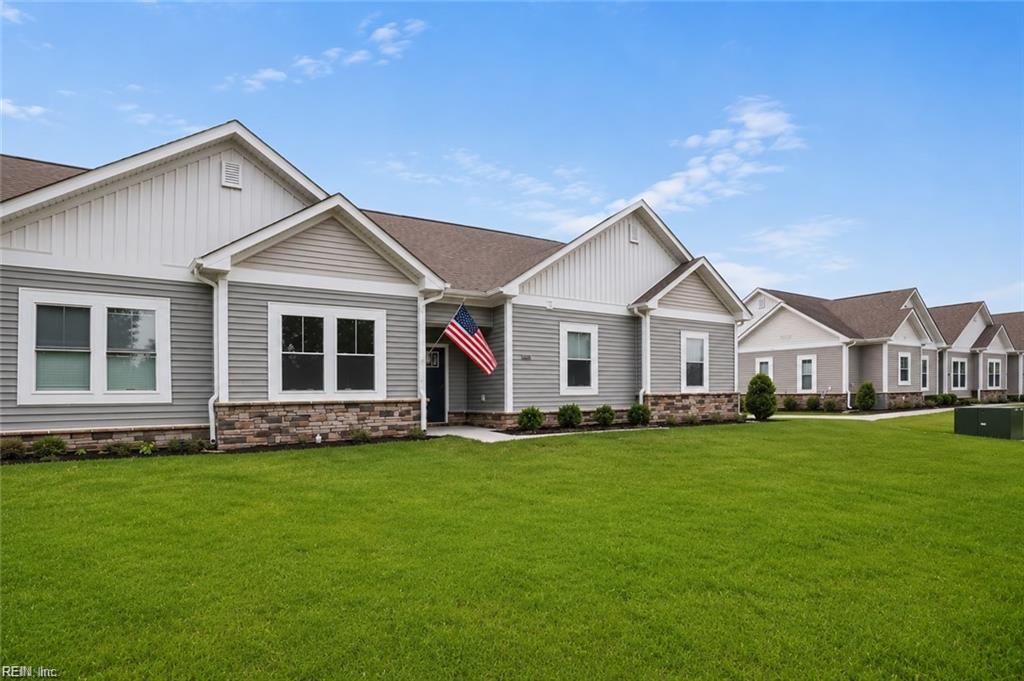
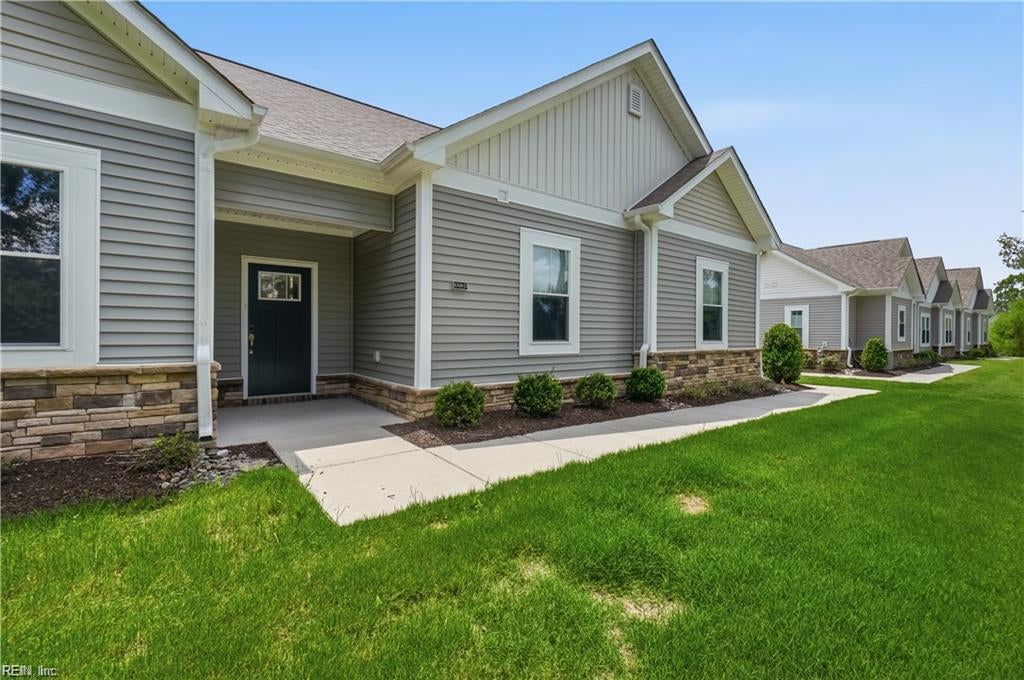
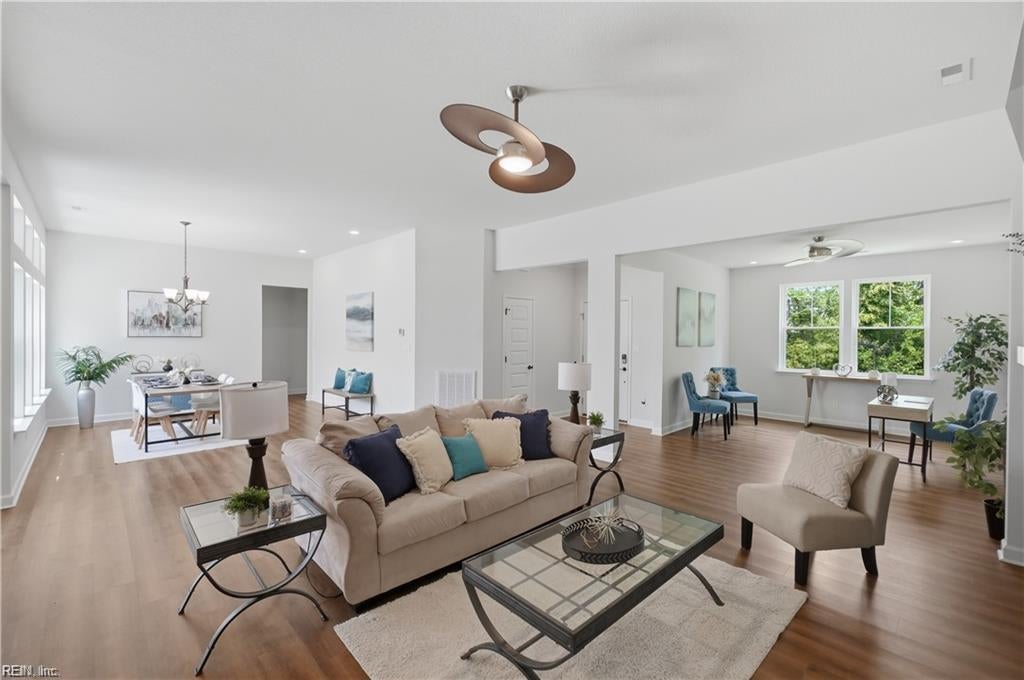
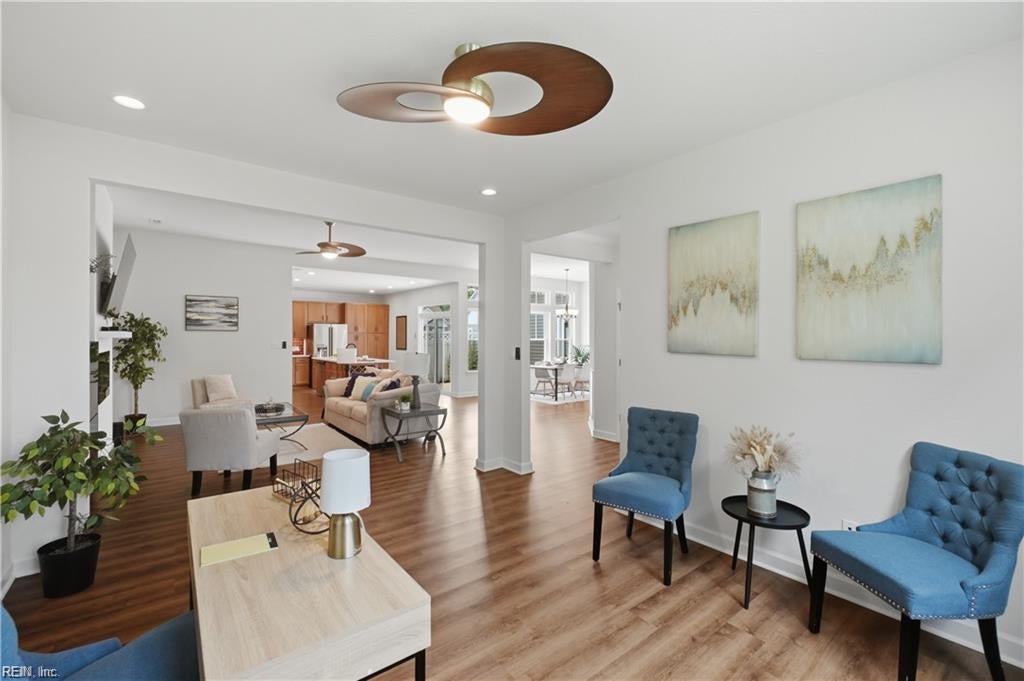
Welcome home to this beautifully appointed corner-unit Tuscany model in Suffolk, offering a rare combination of privacy, creek views, and a 2-car attached garage in the largest floorplan offered in this community. The spacious open-concept floor plan is centered around a stunning chef’s kitchen featuring upgraded wood cabinetry, quartz countertops, tile backsplash, stainless steel appliances, induction range (with cookware to convey), wine cooler, wine rack, refrigerator with built-in Keurig, and a deep single-basin stainless steel sink. The kitchen flows seamlessly into the light-filled living and dining areas, plus a versatile flex space ideal for a home office or playroom. The primary suite offers a walk-in closet and spa-like bath with double vanities, quartz countertops, and a tiled frameless glass shower. Two additional bedrooms share a full bath on the first floor, while the spacious FROG features brand-new carpet and a private full bath—perfect for guests or multigenerational living. Enjoy a private patio, tankless water heater, and oversized washer and dryer in a spacious utility room. Community amenities include a pool, clubhouse, playgrounds, trash pickup and ground maintenance, offering low-maintenance living in the desirable Vineyards at Bennett's Creek Quarter. Conveniently located near shopping, dining, military bases, and major commuter routes.

$3,094/mo

Est. mortgage payment based on a $465,000 home price.

All estimates are provided by Luxury Presence for informational purposes only. Actual amounts may vary.

Additional information

MLS® ID
10653104

Interior Features

Bedrooms
4
Bathrooms
3
Fireplace
Yes
Cooling
Yes
Heating
Yes
Basement
No

Exterior Features

Lot Size
1 Acre

Other Property Details

Taxes
$5,283
Tax Frequency
Annually
Association Fee Frequency
Monthly
Secondary Association Fee Frequency
Monthly
Garage
Yes
View
Yes
Waterfront
Yes
55+/Senior Community
No
MLS provider logo


Courtesy of Keller Williams Capital Props.

The listings data displayed on this medium comes in part from the Real Estate Information Network, Inc. (REIN) and has been authorized by participating listing Broker Members of REIN for display. REIN's listings are based upon data submitted by its Broker Members, and REIN therefore makes no representation or warranty regarding the accuracy of the data.  All users of REIN's listings database should confirm the accuracy of the listing information directly with the listing agent.

©2026 REIN. REIN's listings data and information is protected under federal copyright laws.  Federal law prohibits, among other acts, the unauthorized copying or alteration of, or preparation of derivative works from, all or any part of copyrighted materials, including certain compilations of data and information.  COPYRIGHT VIOLATORS MAY BE SUBJECT TO SEVERE FINES AND PENALTIES UNDER FEDERAL LAW.
 
REIN updates its listings on a daily basis. Data last updated: 10/4/2026.
 
Some listings may be duplicated in the search results due to the co-mingling of listings from more than one multiple listing service.  Should there be different listing information between the duplicated listings; user is advised to verify the accuracy of the listing information before making any financial decisions.
 
Powered by Luxury Presence
