4 Beds
2 Baths
2,799 sqft
$575,000
537 Hallmark DR, Newport News VA, 23606
Price per sqft$205.43
Built in1960
Property size2,799 sqft
Property typeResidential
Overview
Active
Listed Sep 14, 2026
Updated 7h ago
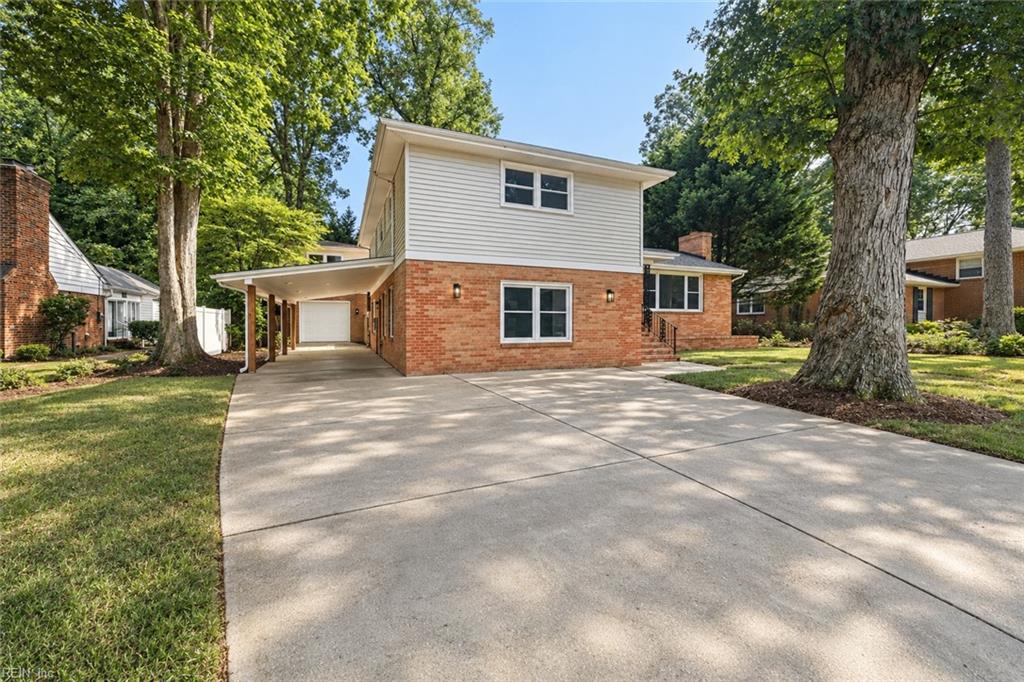
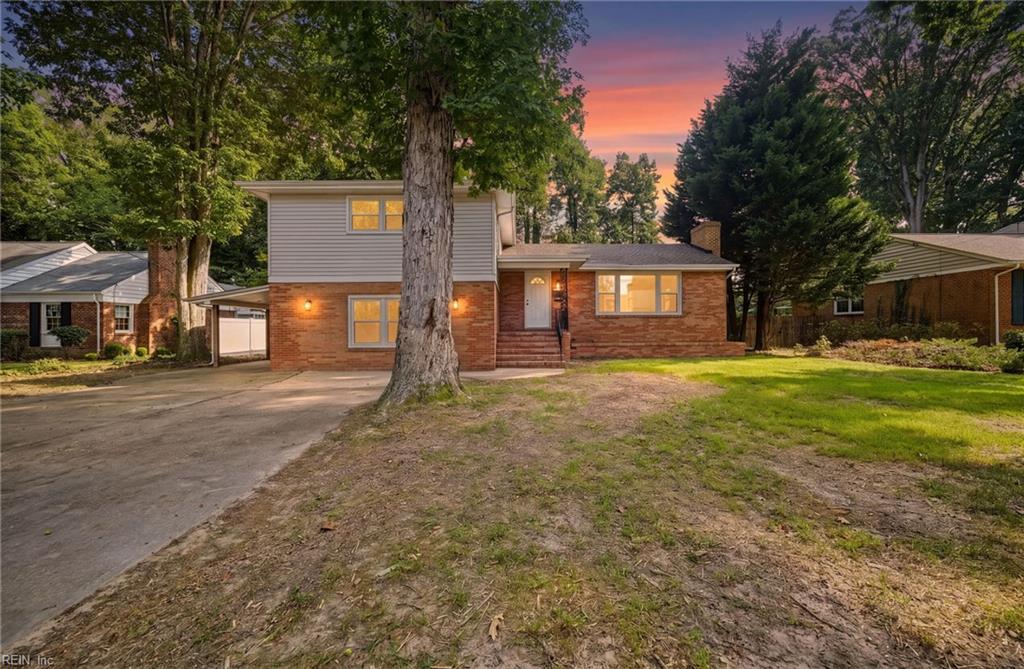
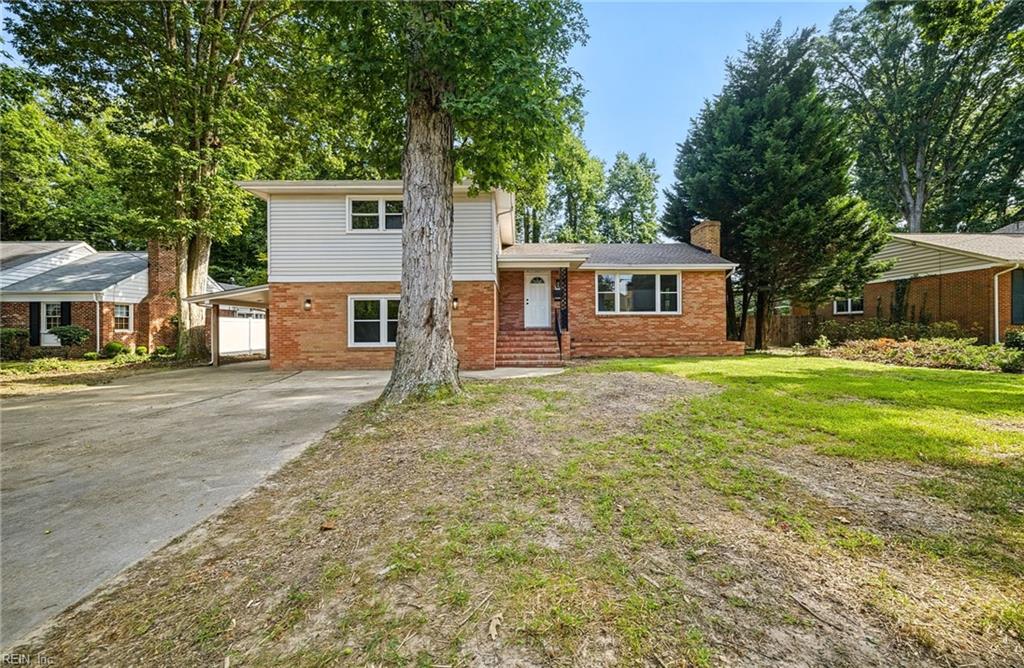
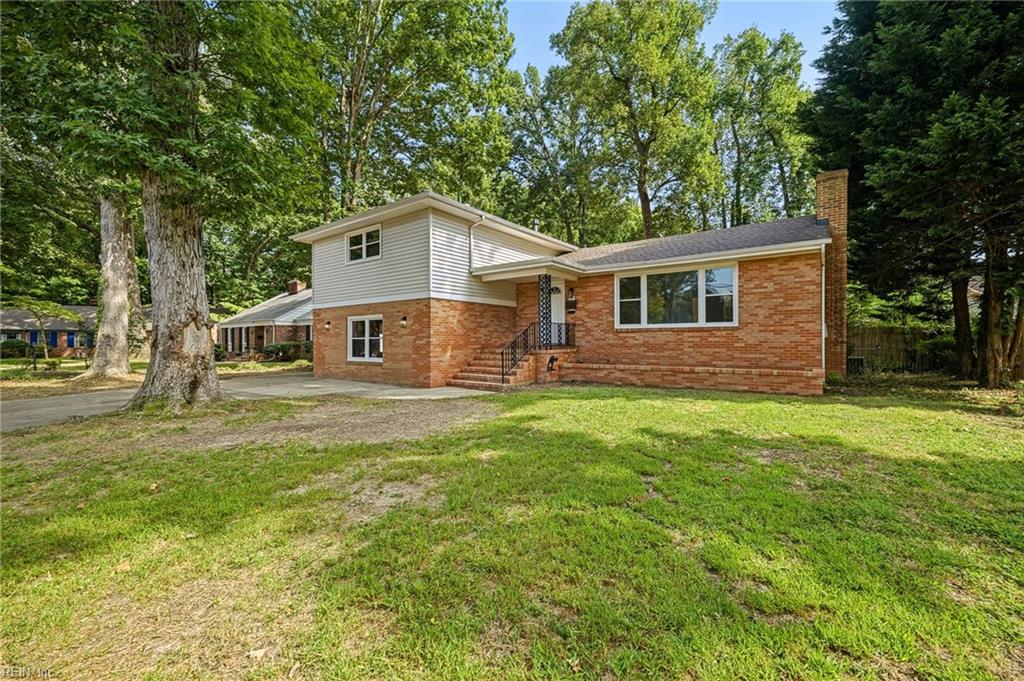
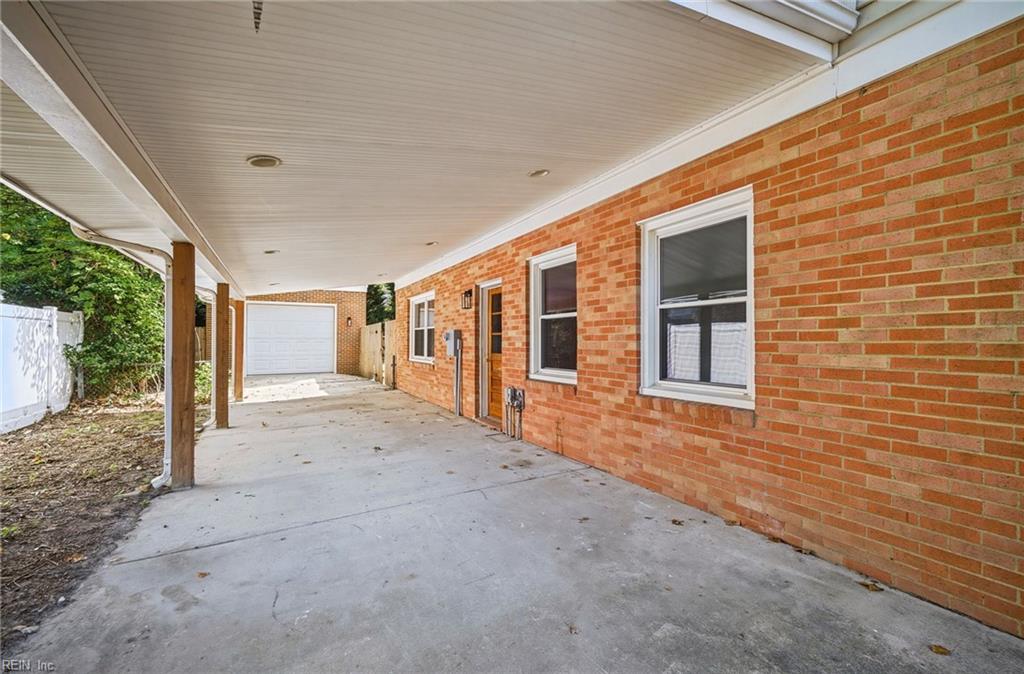
Soaring cathedral ceilings, oversized windows, and an abundance of natural light set the tone for this spacious and beautifully updated home. The sunken living room is centered around a wood burning fireplace, creating a warm and inviting space that flows into the dining area overlooking the kitchen. The kitchen shines with NEW quartz countertops, soft close cabinetry, stainless steel appliances, a deep sink, and dedicated coffee bar. Just beyond the kitchen is a second spacious living room or den with cathedral ceilings and recessed lighting, offering even more room to entertain, relax, or gather. New flooring, fresh paint, and updated fixtures flow throughout. The tri level floor plan offers incredible flexibility with a lower level bedroom, flex room perfect for an office or playroom, half bath, laundry, and storage. Upstairs you’ll find three additional bedrooms and full bathrooms, including a primary ensuite with a walk in closet. The secondary bathroom has dual sinks, new mirrors and custom tile tub/shower combo. Outside, the large backyard is surrounded by mature trees providing plenty of shade and a peaceful setting with a fully fenced in yard. A long driveway leads to the detached garage with full electrical, its own half bath, and a full flex space above, creating endless possibilities for a workshop, home office, hobby room, or additional storage. Virtual Staging throughout. With multiple living spaces inside and out, there is truly room here for everyone! Close proximity to the Universitys, shopping, bases, restaurants and interest access. If you are worried about today's interest rates, ask the agent about the interest rate buy down! Call today for your private tour!
$3,825/mo
Est. mortgage payment based on a $575,000 home price.
All estimates are provided by Luxury Presence for informational purposes only. Actual amounts may vary.
Additional information
- MLS® ID
- 10653420
Interior Features
- Bedrooms
- 4
- Bathrooms
- 2
- Fireplace
- Yes
- Cooling
- Yes
- Heating
- Yes
- Basement
- No
Exterior Features
- Lot Size
- 0.29 Acres
Other Property Details
- Taxes
- $5,321
- Tax Frequency
- Annually
- Garage
- Yes
- 55+/Senior Community
- No

Courtesy of Own Real Estate LLC
The listings data displayed on this medium comes in part from the Real Estate Information Network, Inc. (REIN) and has been authorized by participating listing Broker Members of REIN for display. REIN's listings are based upon data submitted by its Broker Members, and REIN therefore makes no representation or warranty regarding the accuracy of the data. All users of REIN's listings database should confirm the accuracy of the listing information directly with the listing agent.
©2026 REIN. REIN's listings data and information is protected under federal copyright laws. Federal law prohibits, among other acts, the unauthorized copying or alteration of, or preparation of derivative works from, all or any part of copyrighted materials, including certain compilations of data and information. COPYRIGHT VIOLATORS MAY BE SUBJECT TO SEVERE FINES AND PENALTIES UNDER FEDERAL LAW.
REIN updates its listings on a daily basis. Data last updated: 10/10/2026.
Some listings may be duplicated in the search results due to the co-mingling of listings from more than one multiple listing service. Should there be different listing information between the duplicated listings; user is advised to verify the accuracy of the listing information before making any financial decisions.
