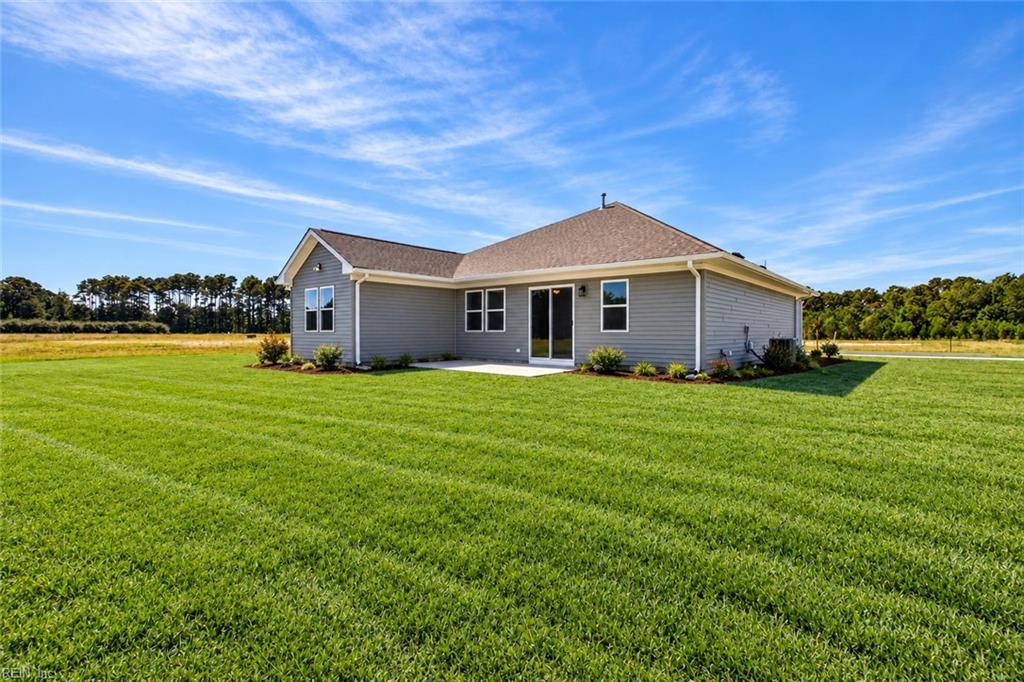
Property photo 1
Property photo 2
Property photo 3
Property photo 4
Property photo 5
3 Beds
2 Baths
1,619 sqft

$464,900

105 Indian Kettle RD, Jarvisburg NC, 27947

Price per sqft$287.15
Built in2026
Property size1,619 sqft
Property typeResidential

Overview

Active

Listed Mar 5, 2026

Updated 7 days ago

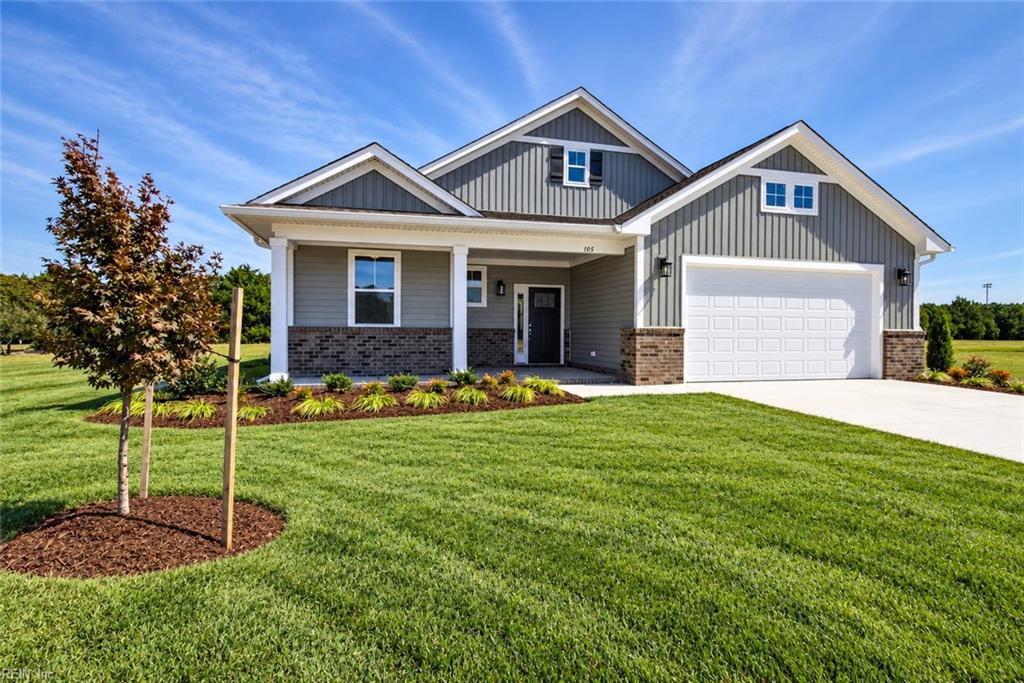
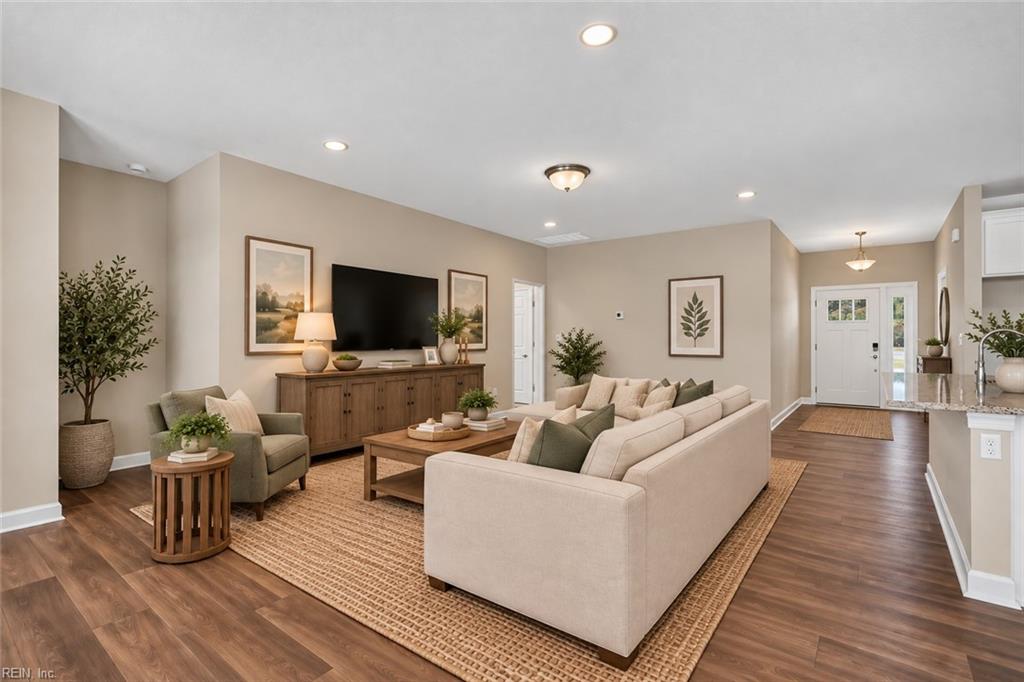
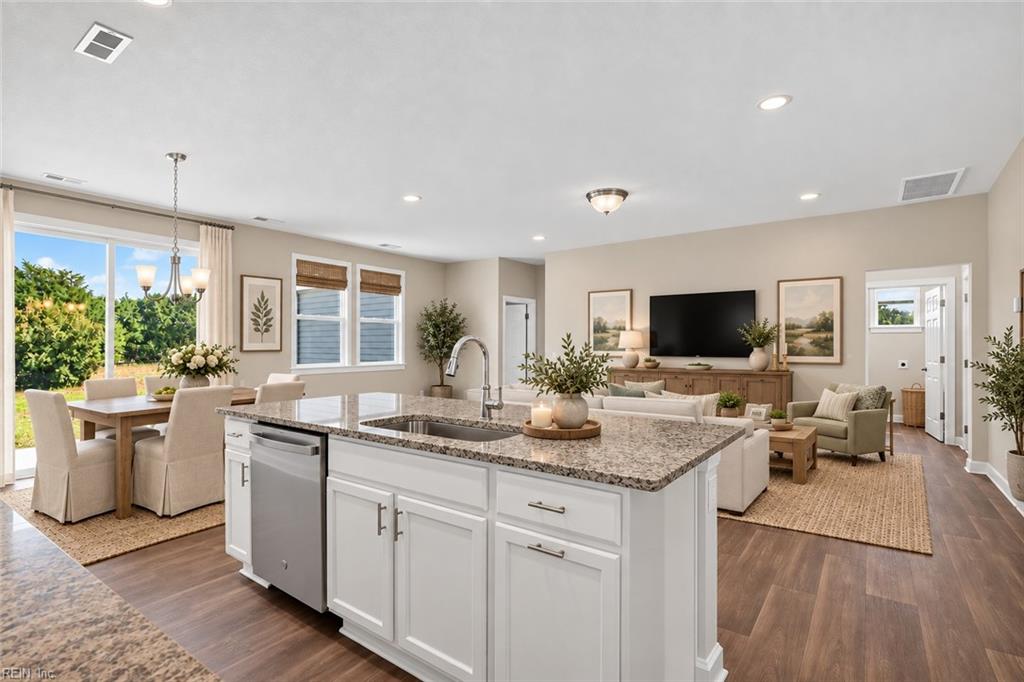
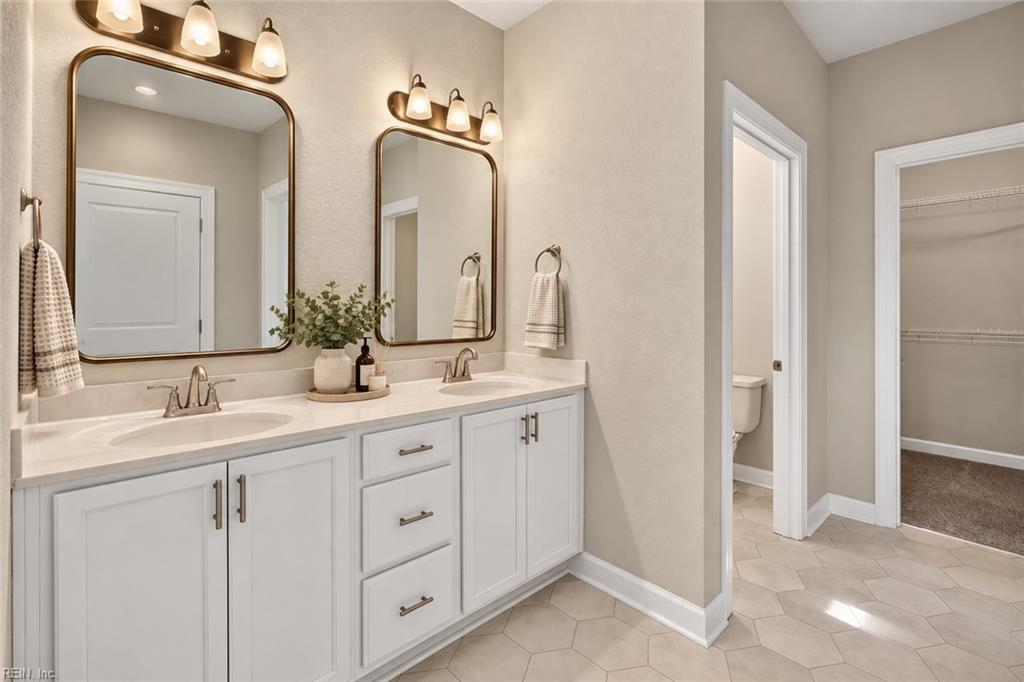
MOVE IN READY! The Price brings a sense of home. From spacious front porch, you're welcomed into bright foyer designed to guide you naturally to the heart of the home. One side, a pocket office offers a quiet escape — the ideal nook for remote work or favorite hobbies. Tucked away enough to feel peaceful, yet close. Foyer opens up to great rm, kitchen, & dining come together in seamless, open space where everyday moments feel effortless. Kitchen features thoughtful layout w convenient pantry & easy access to the 2nd bedroom hallway — keeping things organized, functional, & perfectly in flow. Beds 2 /3, with full bath are nestled just off the kitchen, offering comfort /privacy for family members or guests. Other side of great rm, primary becomes personal retreat — calming space designed for rest /rejuvenation, complete with well-planned primary bath and walk-in closet. Hallway leads to the drop zone, laundry room, & garage, creating efficient daily rhythm. Incentives w trusted lender use. Some pictures are virtually staged! NC#311996

$3,093/mo

Est. mortgage payment based on a $464,900 home price.

All estimates are provided by Luxury Presence for informational purposes only. Actual amounts may vary.

Additional information

MLS® ID
10623718

Interior Features

Bedrooms
3
Bathrooms
2
Cooling
Yes
Heating
Yes
Basement
No

Exterior Features

Lot Size
0.92 Acres

Other Property Details

Taxes
$3,099
Tax Frequency
Annually
Association Fee Frequency
Monthly
Garage
Yes
New Construction
Yes
55+/Senior Community
No
MLS provider logo


Courtesy of AtCoastal Realty

The listings data displayed on this medium comes in part from the Real Estate Information Network, Inc. (REIN) and has been authorized by participating listing Broker Members of REIN for display. REIN's listings are based upon data submitted by its Broker Members, and REIN therefore makes no representation or warranty regarding the accuracy of the data.  All users of REIN's listings database should confirm the accuracy of the listing information directly with the listing agent.

©2026 REIN. REIN's listings data and information is protected under federal copyright laws.  Federal law prohibits, among other acts, the unauthorized copying or alteration of, or preparation of derivative works from, all or any part of copyrighted materials, including certain compilations of data and information.  COPYRIGHT VIOLATORS MAY BE SUBJECT TO SEVERE FINES AND PENALTIES UNDER FEDERAL LAW.
 
REIN updates its listings on a daily basis. Data last updated: 10/4/2026.
 
Some listings may be duplicated in the search results due to the co-mingling of listings from more than one multiple listing service.  Should there be different listing information between the duplicated listings; user is advised to verify the accuracy of the listing information before making any financial decisions.
 
Powered by Luxury Presence
