Property photo 1
Property photo 2
Property photo 3
Property photo 4
Property photo 5
3 Beds
2 Baths
1,824 sqft

$430,000

7473 Fairway Ridge DR, Quinton VA, 23141

Price per sqft$235.75
Built in2004
Property size1,824 sqft
Property typeResidential

Overview

Active

Listed Aug 1, 2026

Updated Aug 27

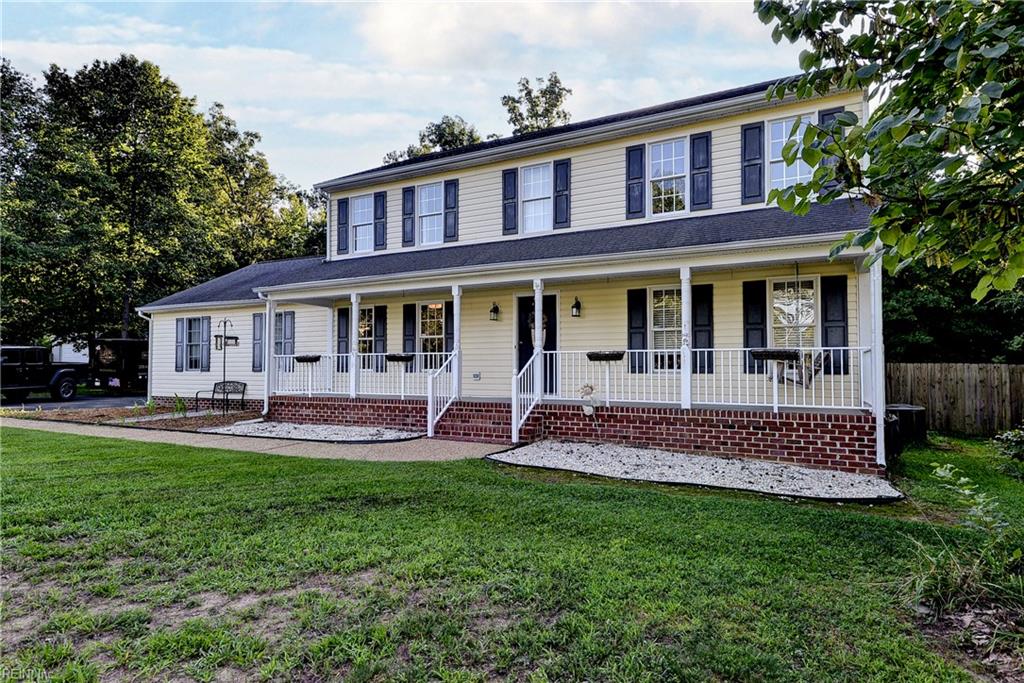
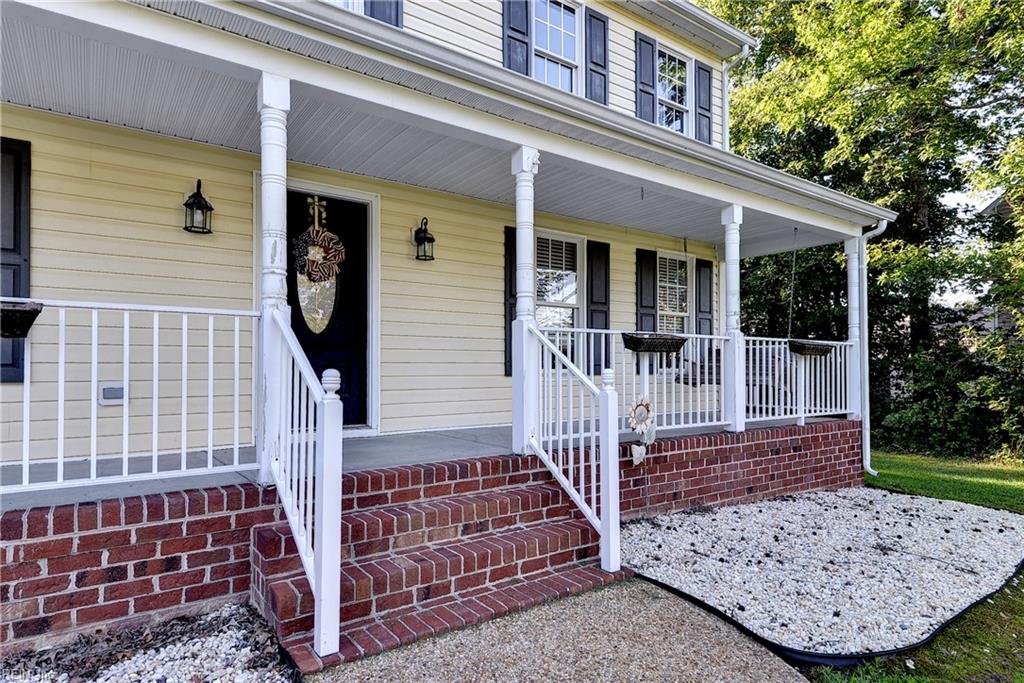
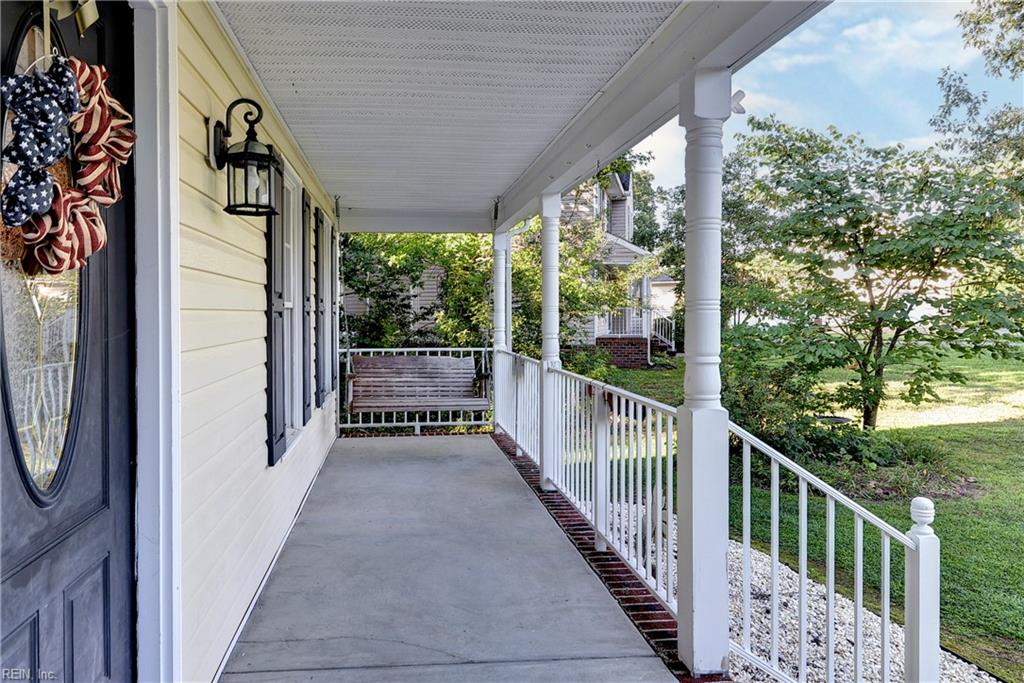
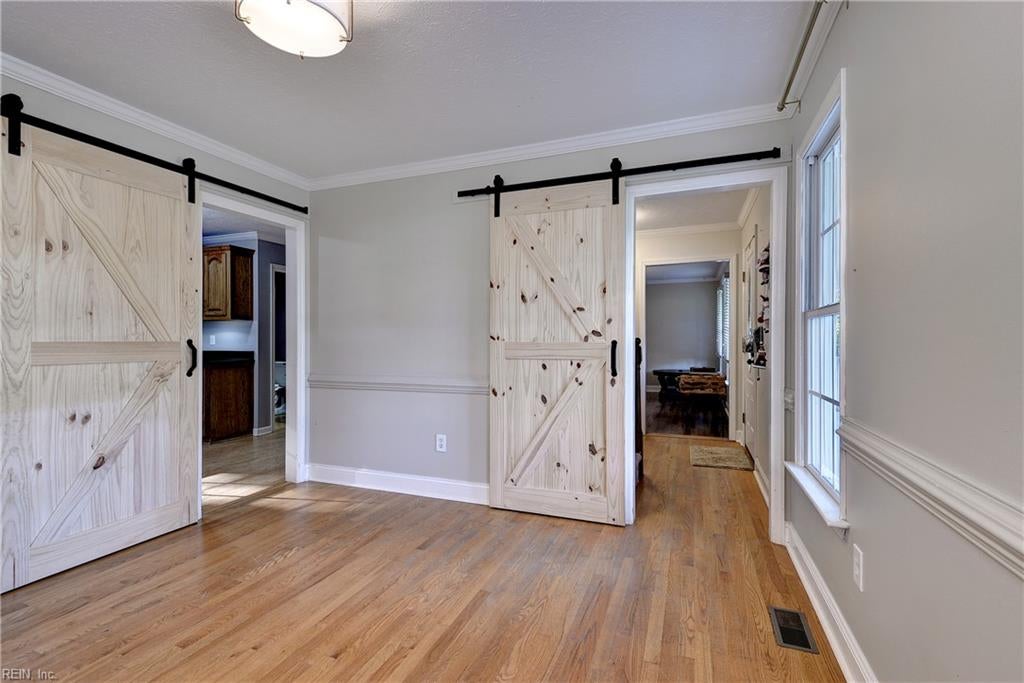
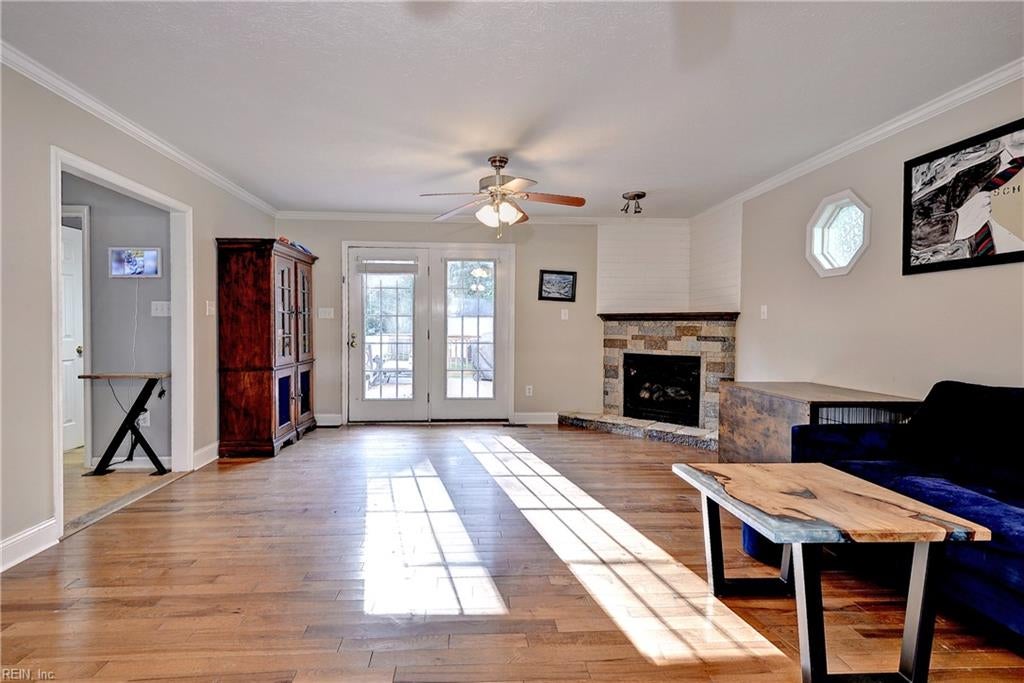
Exceptional financing opportunity available to eligible VA buyers to assume seller's existing loan at a favorable 3.125% interest rate! Welcome Home to 7473 Fairway Ridge Drive, located on a cul-de-sac with .6 acres of gorgeous, private land in the desirable Five Lakes community. Offering a versatile floor plan, this well-maintained home features engineered wood and luxury vinyl plank flooring throughout, along with spacious living areas. The large kitchen showcases beautiful wood cabinetry, granite countertops, and plenty of space for meal prep/storage and gathering together. Unique barn doors open to the dining room, adding character and charm to the home's inviting interior. The expansive great room features a cozy fireplace with stone surround and hearth, creating the perfect space to relax or entertain. A second-floor office/flex room provides valuable versatility and can serve as a home office, hobby space, or guest room. Step outside to enjoy the large deck overlooking a private, fenced backyard complete with a garden area and storage shed—ideal for outdoor entertaining, gardening, or simply enjoying the peaceful surroundings. The attached two-car garage has been converted into a climate-controlled workshop featuring a mini-split HVAC system and wood-burning stove, creating valuable flex space for hobbies, projects, storage, or a home gym. Ideally situated offering convenient access to commute to both Richmond and Williamsburg, offering a great community that includes Brookwoods Golf Course. This home combines the best of peaceful community living with everyday convenience.

$2,861/mo

Est. mortgage payment based on a $430,000 home price.

All estimates are provided by Luxury Presence for informational purposes only. Actual amounts may vary.

Additional information

MLS® ID
10647092

Interior Features

Bedrooms
3
Bathrooms
2
Fireplace
Yes
Cooling
Yes
Heating
Yes
Basement
No

Exterior Features

Lot Size
0.61 Acres

Other Property Details

Taxes
$2,140
Tax Frequency
Annually
Garage
Yes
55+/Senior Community
No
MLS provider logo


Courtesy of Twiddy Realty Company

The listings data displayed on this medium comes in part from the Real Estate Information Network, Inc. (REIN) and has been authorized by participating listing Broker Members of REIN for display. REIN's listings are based upon data submitted by its Broker Members, and REIN therefore makes no representation or warranty regarding the accuracy of the data.  All users of REIN's listings database should confirm the accuracy of the listing information directly with the listing agent.

©2026 REIN. REIN's listings data and information is protected under federal copyright laws.  Federal law prohibits, among other acts, the unauthorized copying or alteration of, or preparation of derivative works from, all or any part of copyrighted materials, including certain compilations of data and information.  COPYRIGHT VIOLATORS MAY BE SUBJECT TO SEVERE FINES AND PENALTIES UNDER FEDERAL LAW.
 
REIN updates its listings on a daily basis. Data last updated: 8/27/2026.
 
Some listings may be duplicated in the search results due to the co-mingling of listings from more than one multiple listing service.  Should there be different listing information between the duplicated listings; user is advised to verify the accuracy of the listing information before making any financial decisions.
 
Powered by Luxury Presence
